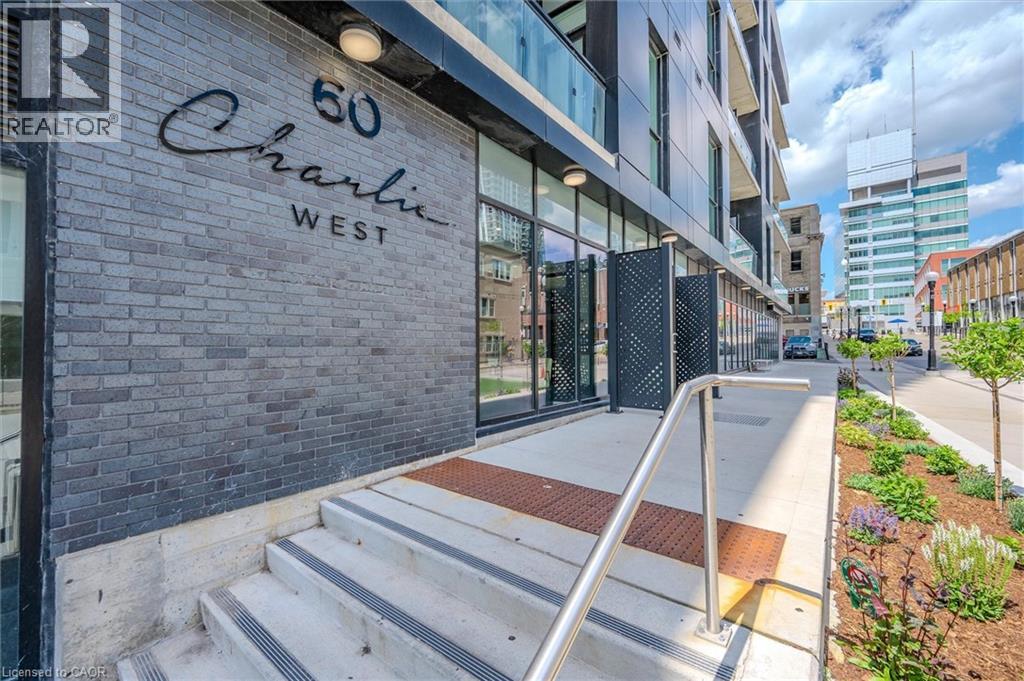
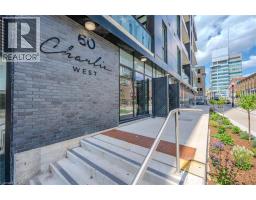
60 Charles Street Unit# 1407 Kitchener, Ontario N2G 0C9
$2,200 MonthlyHeat, Water
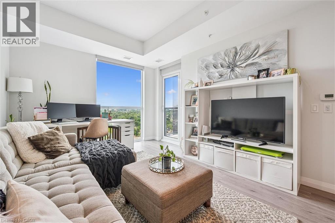
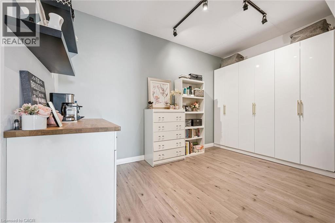
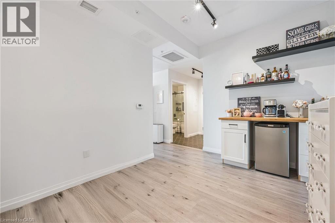
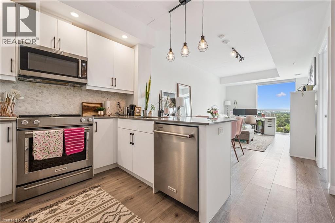
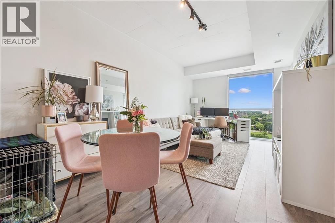
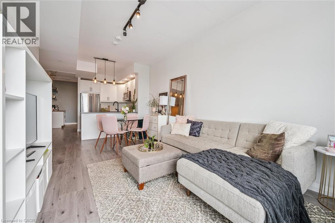
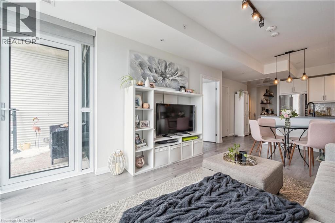
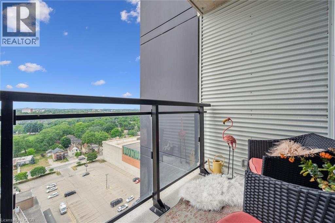
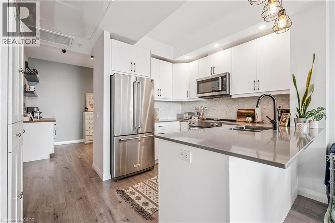
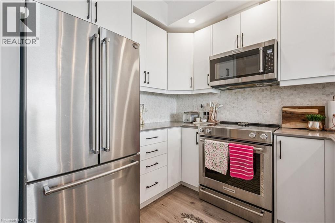
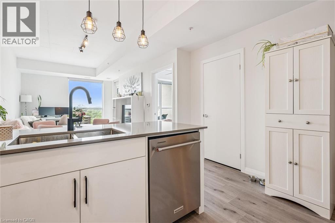
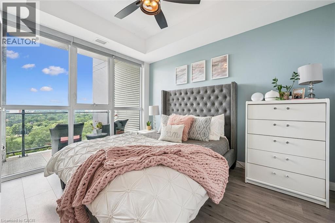
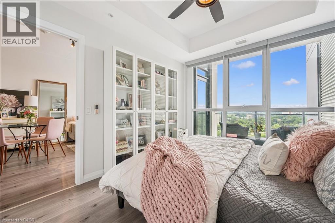
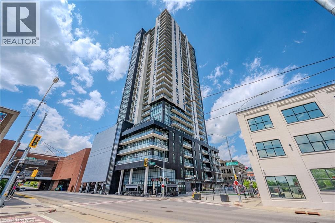
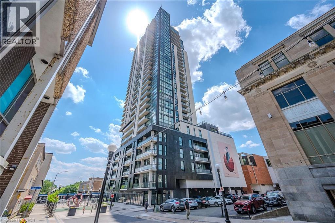
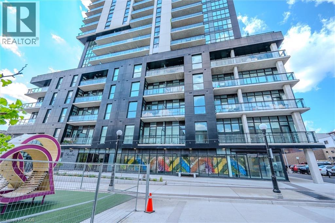
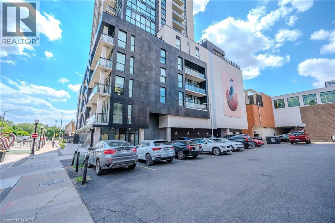
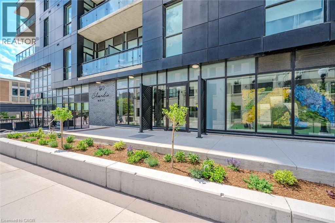
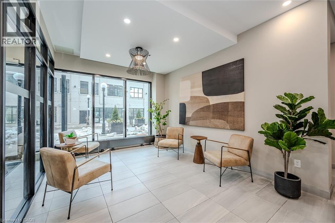
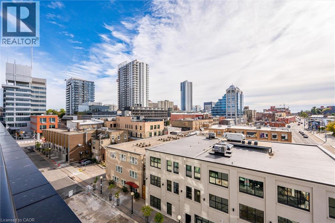
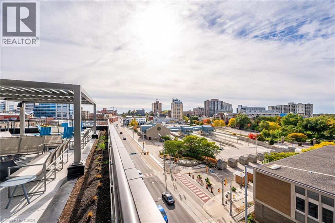
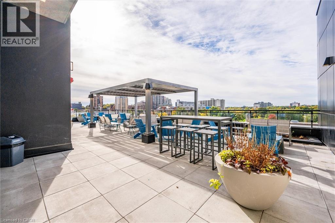
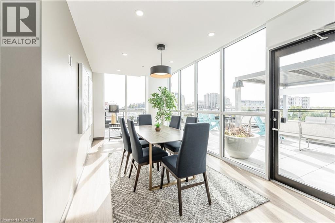
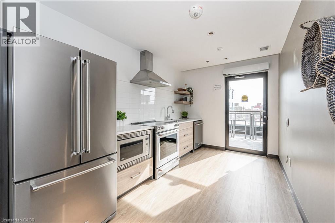
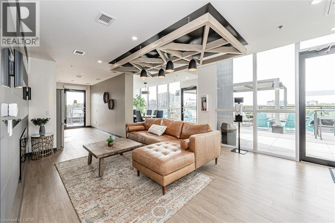
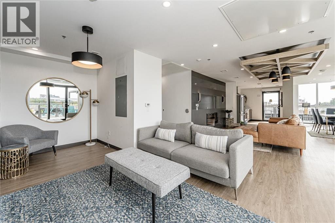
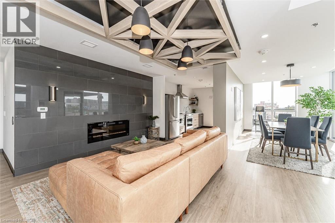
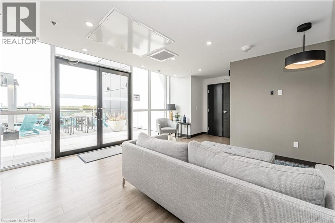
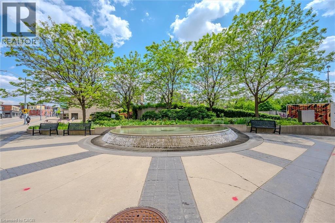
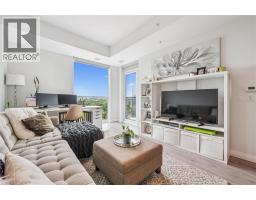
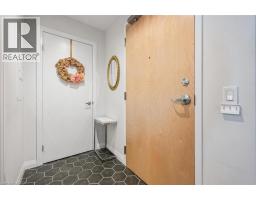
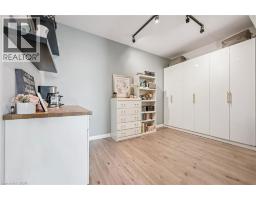
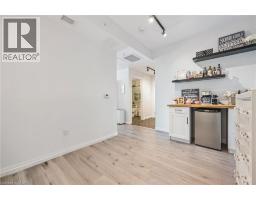
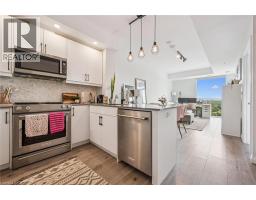
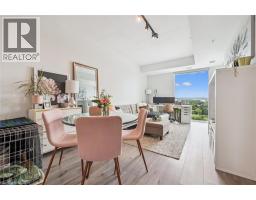
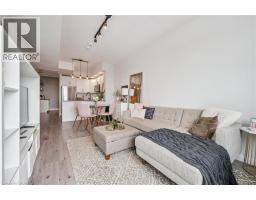
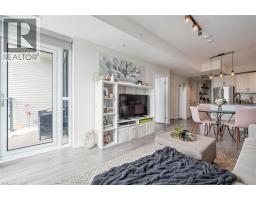
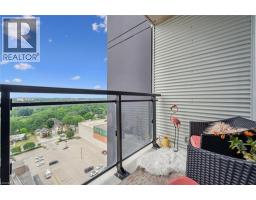
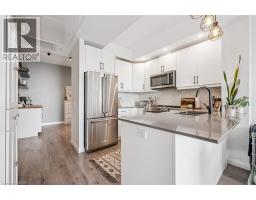
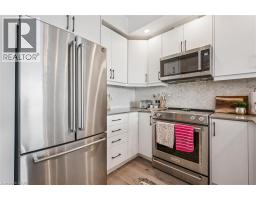
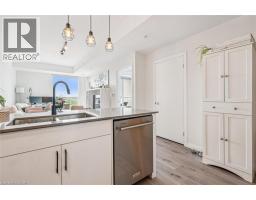
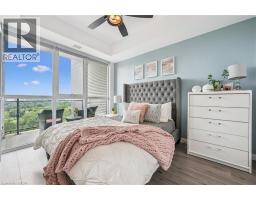
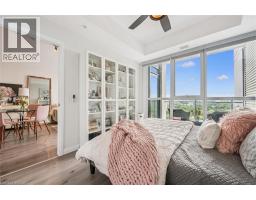
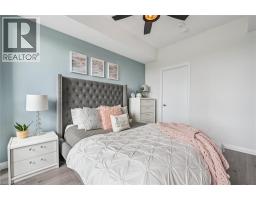
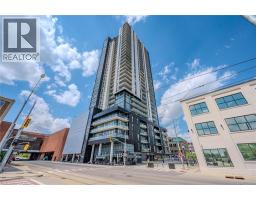
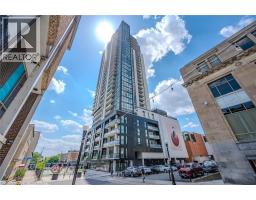
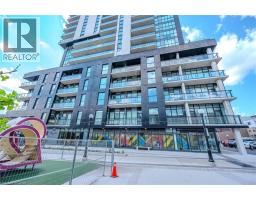
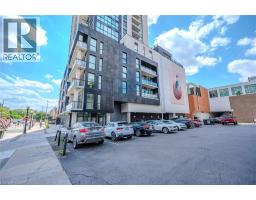
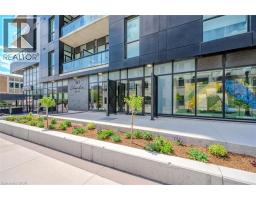
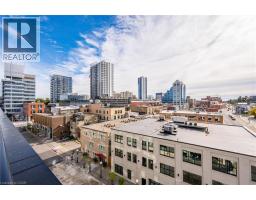
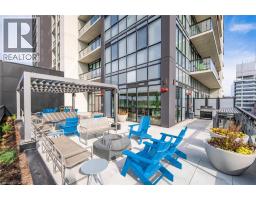
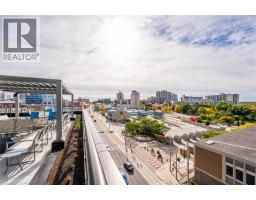
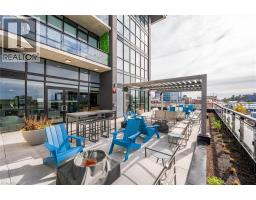
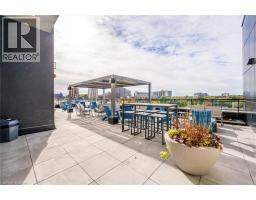
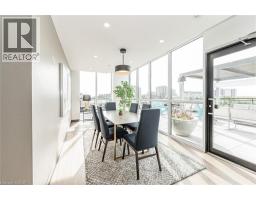
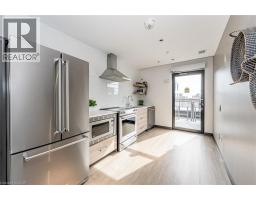
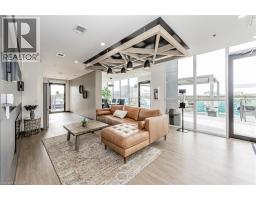
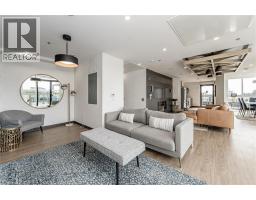
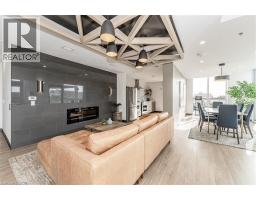
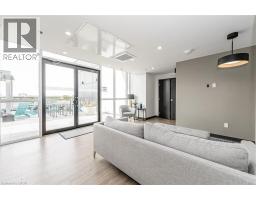
Welcome to this spacious 767 sq ft condo at 60 Charles St, where modern upgrades meet unbeatable location. This sun-filled southwest-facing unit offers stunning views of Victoria Park, with natural light pouring in all day from the floor to ceiling windows. Featuring a versatile den with a custom built-in armoire and bar, this space is perfect for working from home, entertaining and hosting. The U-shaped kitchen boasts quartz countertops, plenty of counter space, upgraded stainless steel appliances, a fridge with a waterline and ice maker and upgraded light fixtures throughout. Enjoy the convenience of 1 parking spot, a storage locker, an LRT station at your doorstep, and walking distance to restaurants, shops, and all downtown amenities. Not your average condo—this is downtown living with style and function. (id:64210)
Property Details
| MLS® Number | 40832171 |
| Property Type | Single Family |
| Neigbourhood | Downtown |
| Amenities Near By | Hospital, Park, Place Of Worship, Playground, Public Transit, Shopping |
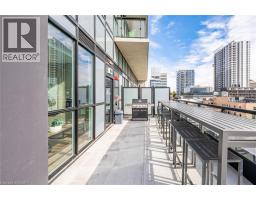
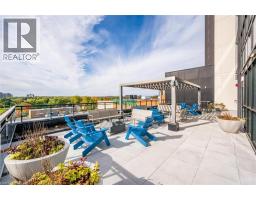
| Features | Southern Exposure, Balcony |
| Parking Space Total | 1 |
| Storage Type | Locker |
Building
| Bathroom Total | 1 |
| Bedrooms Above Ground | 1 |
| Bedrooms Below Ground | 1 |
| Bedrooms Total | 2 |
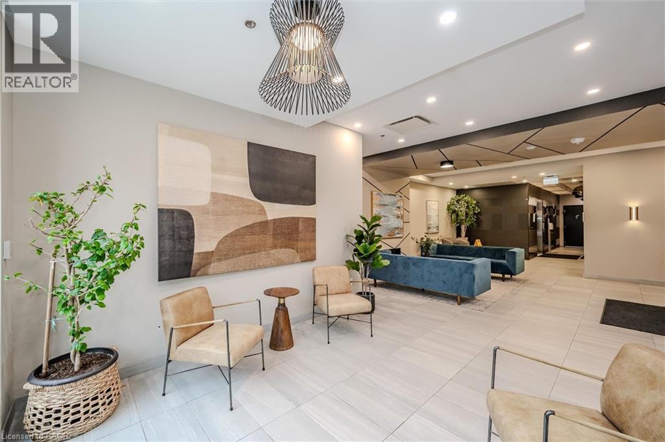
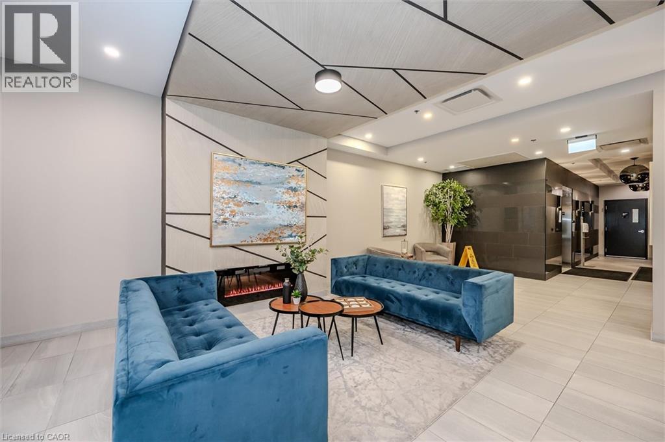
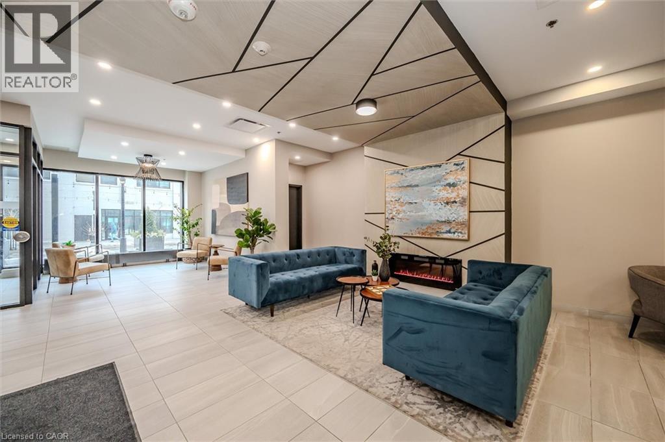
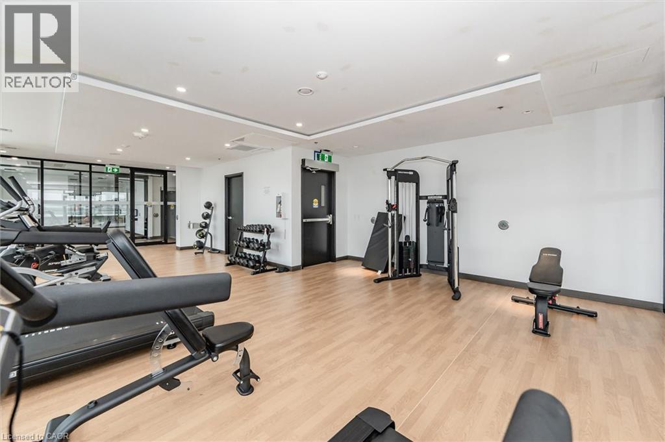
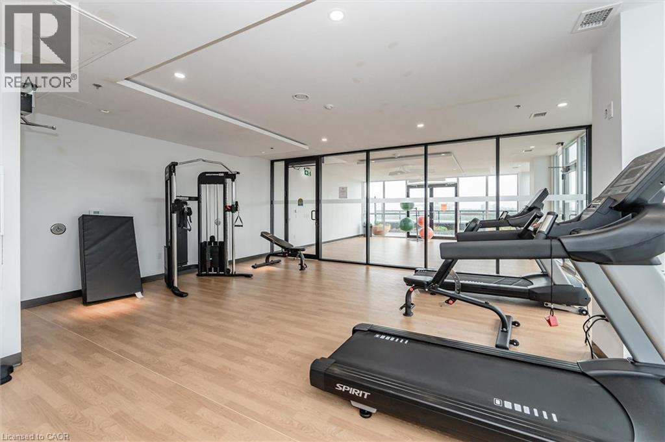
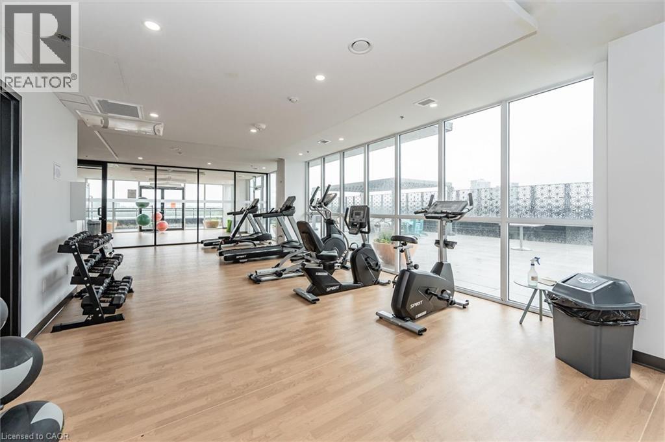
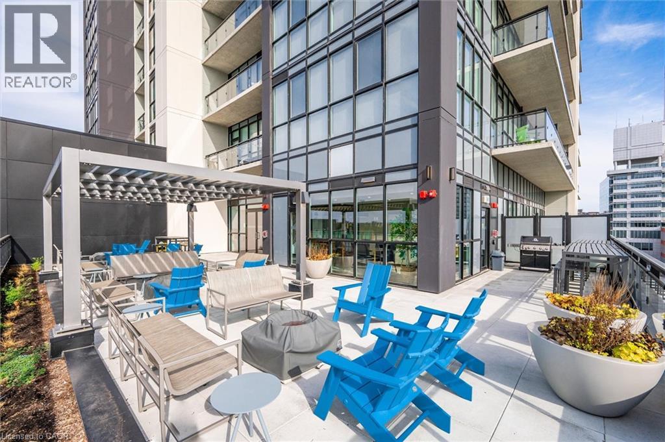
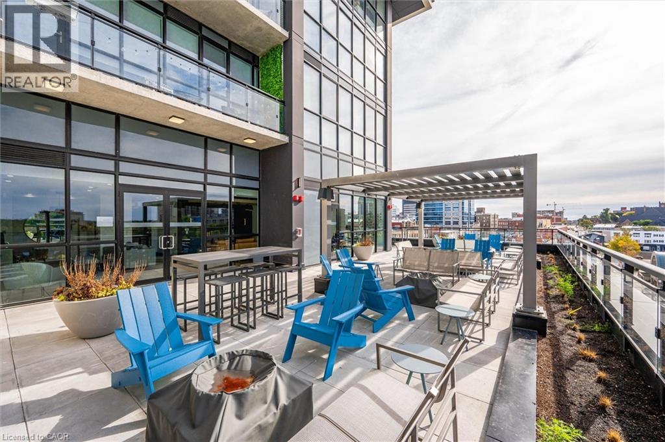
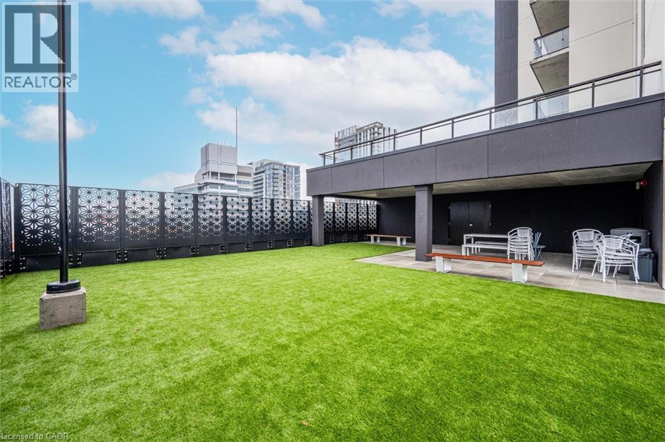
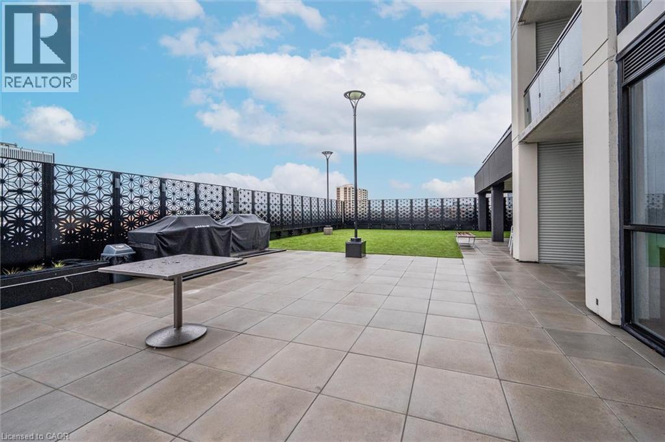
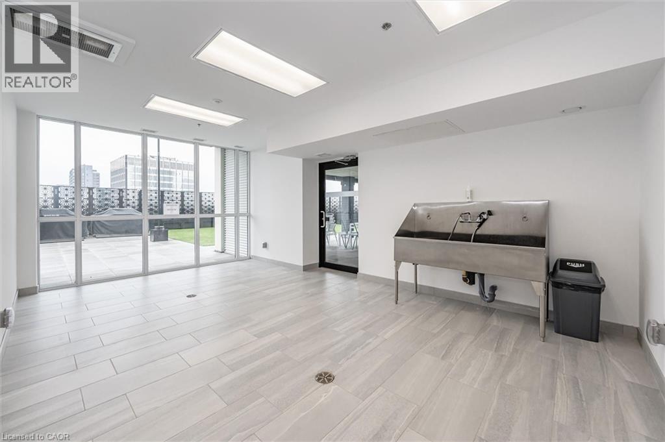
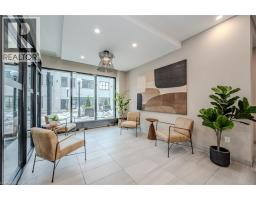
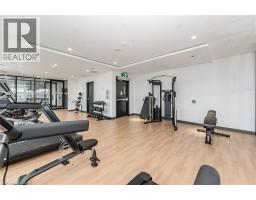
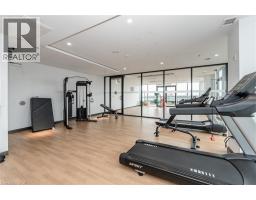
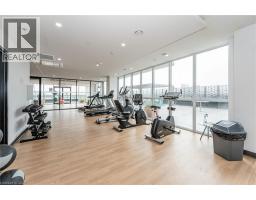
| Amenities | Exercise Centre, Guest Suite, Party Room |
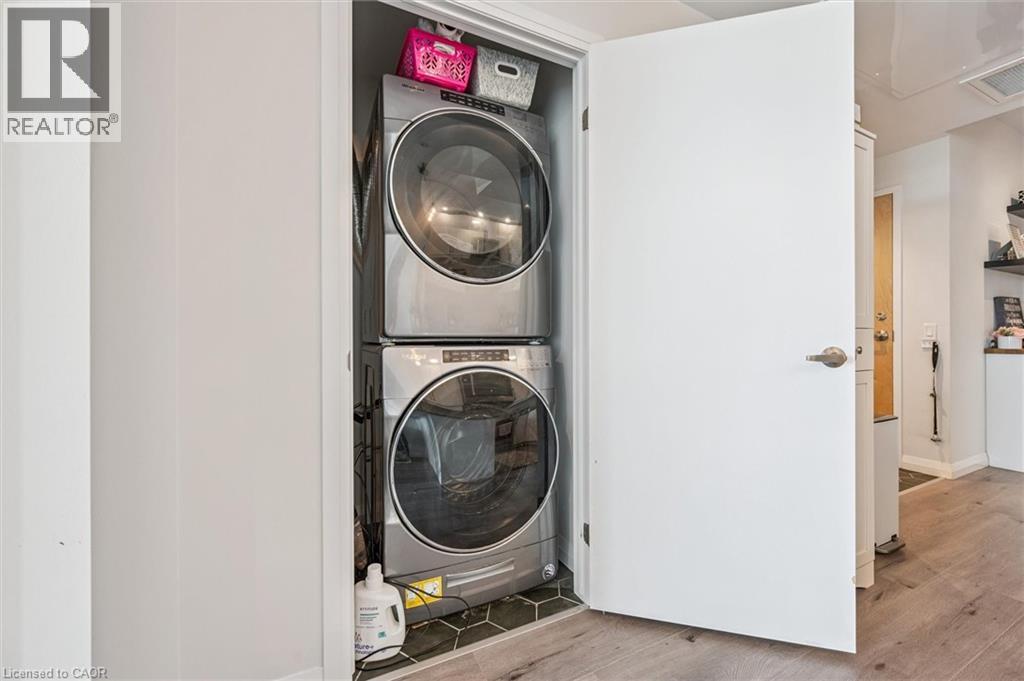
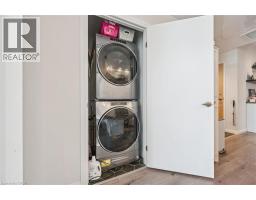
| Appliances | Dishwasher, Dryer, Refrigerator, Stove, Washer, Microwave Built-in, Window Coverings |
| Basement Type | None |
| Constructed Date | 2022 |
| Construction Style Attachment | Attached |
| Cooling Type | Central Air Conditioning |
| Fixture | Ceiling Fans |
| Heating Type | Heat Pump |
| Stories Total | 1 |
| Size Interior | 767 Sqft |
| Type | Apartment |
| Utility Water | Municipal Water |
Parking
| Attached Garage | |
| Underground | |
| None |
Land
| Acreage | No |
| Land Amenities | Hospital, Park, Place Of Worship, Playground, Public Transit, Shopping |
| Sewer | Municipal Sewage System |
| Size Total Text | Unknown |
| Zoning Description | Sga-4 |
Rooms
| Level | Type | Length | Width | Dimensions |
|---|---|---|---|---|
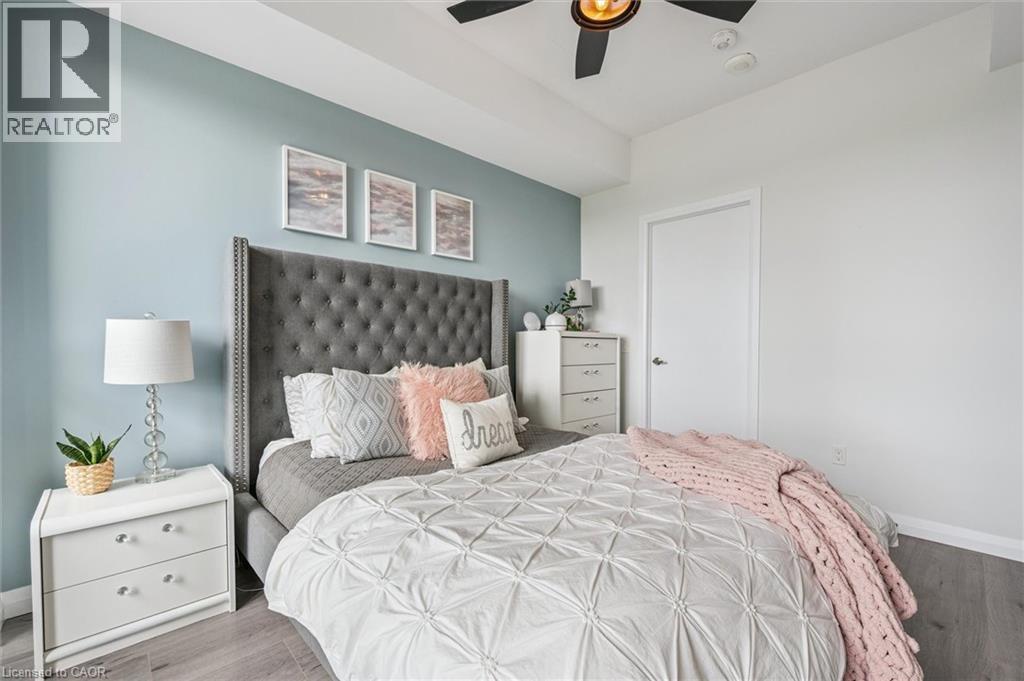
| Main Level | Bedroom | 11'11'' x 10'4'' | ||
| Main Level | Living Room | 11'8'' x 10'2'' | ||
| Main Level | Dining Room | 7'0'' x 10'2'' | ||
| Main Level | Kitchen | 9'9'' x 7'5'' | ||
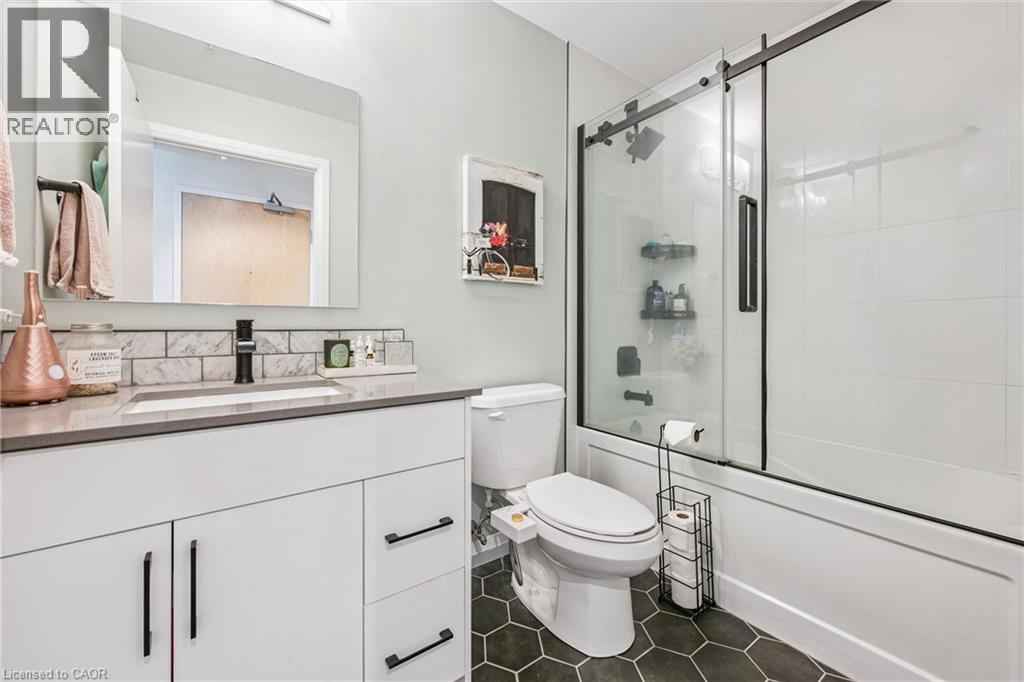
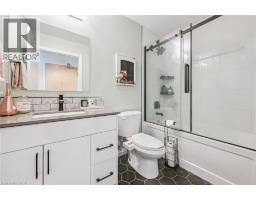
| Main Level | 4pc Bathroom | Measurements not available | ||
| Main Level | Den | 9'5'' x 11'0'' |
https://www.realtor.ca/real-estate/29790060/60-charles-street-unit-1407-kitchener
Contact Us
Contact us for more information

Matt Bowlby
Salesperson
(519) 742-9904
71 Weber Street E., Unit B
Kitchener, Ontario N2H 1C6
(519) 578-7300
(519) 742-9904
wollerealty.com/

The trademarks REALTOR®, REALTORS®, and the REALTOR® logo are controlled by The Canadian Real Estate Association (CREA) and identify real estate professionals who are members of CREA. The trademarks MLS®, Multiple Listing Service® and the associated logos are owned by The Canadian Real Estate Association (CREA) and identify the quality of services provided by real estate professionals who are members of CREA. The trademark DDF® is owned by The Canadian Real Estate Association (CREA) and identifies CREA's Data Distribution Facility (DDF®)
May 22 2026 03:51:05
REALTORS® Association of Hamilton-Burlington
Royal LePage Wolle Realty