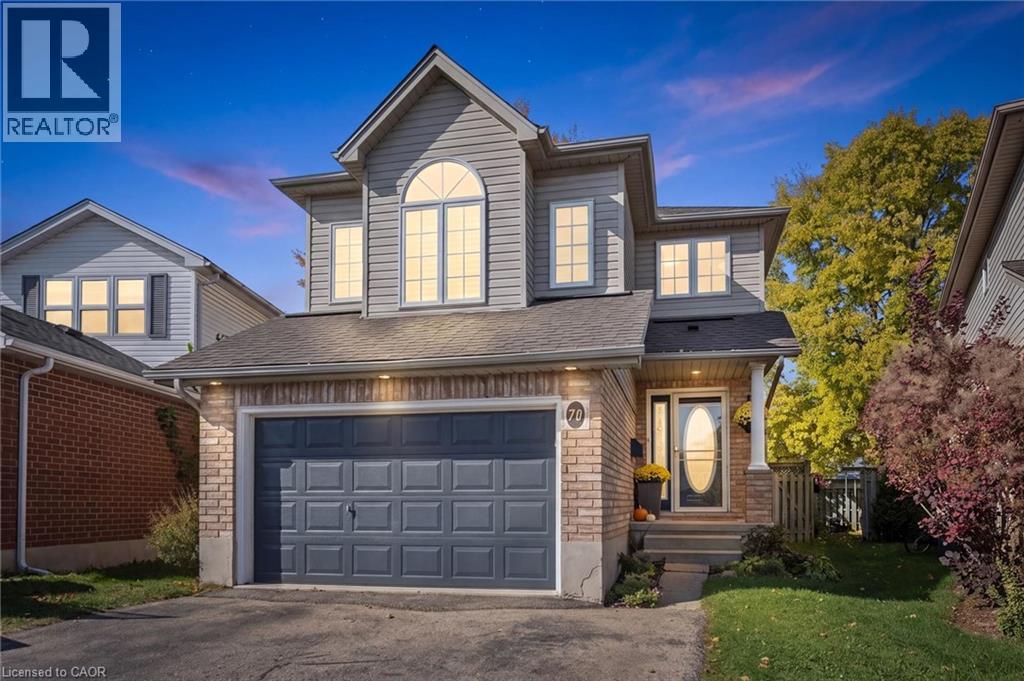
70 Inge Court
Kitchener, Ontario
WELCOME TO YOUR NEW HOME! Nestled on a quiet court lies this wonderful family home, awaiting....your family. The court location offers a pie-shaped lot and 1 1/2 car garage with extra parking in the driveway. As you arrive, you'll immediately take note of the well-maintained care here. Entering you'll instantly love the spacious foyer, large closet, and convenient 2 piece powder room. Next you'll take in the open concept kitchen/living/dining areas of the main floor. The large kitchen with extra island with breakfast bar, newer appliances, and spacious dining area. All of this is open to the living room with it's vinyl plank flooring and garden doors out to the deck and fenced yard with shed. Upstairs you'll find the bonus space of the upper family room, ideal for reading, working, or playing! The large windows bring in tons of extra light. Upstairs are 3 spacious bedrooms and a massive main bathroom (could be renovated into 2!). The primary bedroom has a cheater access to the bathroom and a walk-in closet. Downstairs you'll find the finished rec room with a gas fireplace, pot lights, and space for the entire family to relax. A convenient 3 piece bathroom for those busy mornings, or for overnight guests. The extras continue with the newer furnace (2024), 200 amp electrical service, and extra storage. All of this in a convenient location whether you're travelling to Waterloo, Kitchener, Cambridge, or Guelph and the new HWY 7 . Book your Showing Today! (id:64210)
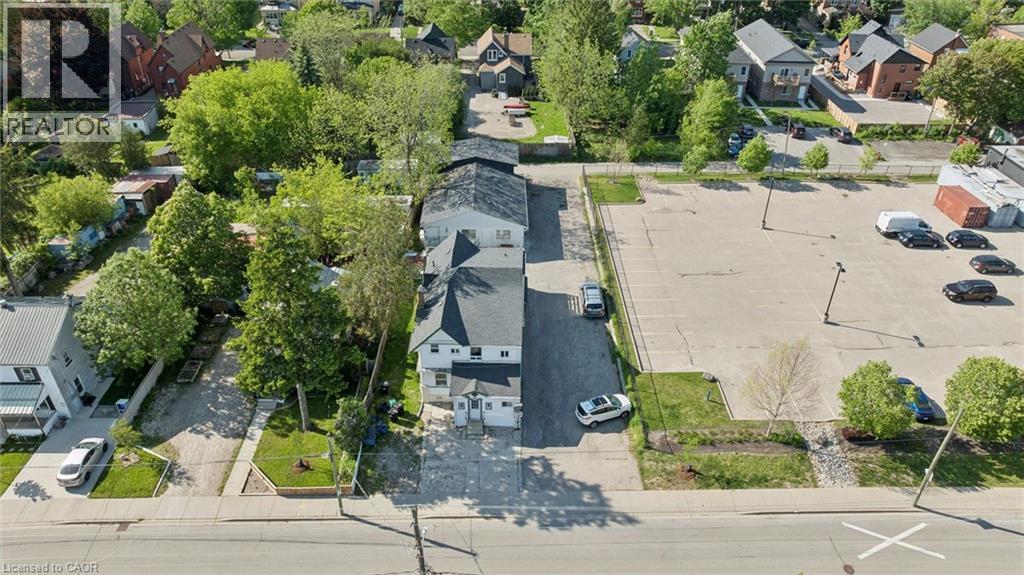
202 Breithaupt Street
Kitchener, Ontario
An exceptional investment asset with high-yielding revenue streams in the heart of Kitchener’s thriving tech and innovation hub. Strategically positioned on a massive 0.24-acre lot with EMP-1 Employment Zoning, this highly versatile property features a multi-unit residential building plus a rare, substantial concrete block detached garage compound. The primary building consists of four tenanted one-bedroom units plus an additional bonus studio space offering immense value-add potential, all serviced by robust radiant heating. Completely independent from the residential leases, the four garage bays operate as distinct, cash-flowing storage rental units equipped with their own separate hydro meters. The property also features a massive asphalt driveway accommodating eleven off-street parking spaces. Located just steps from major transit lines, commuter rail links, tech employers, highway access, and downtown amenities, this recession-proof portfolio addition appeals equally to commercial owner-operators, traditional multi-residential investors, and premium value-add buyers looking to secure a dominant footprint in a premier location. (id:64210)
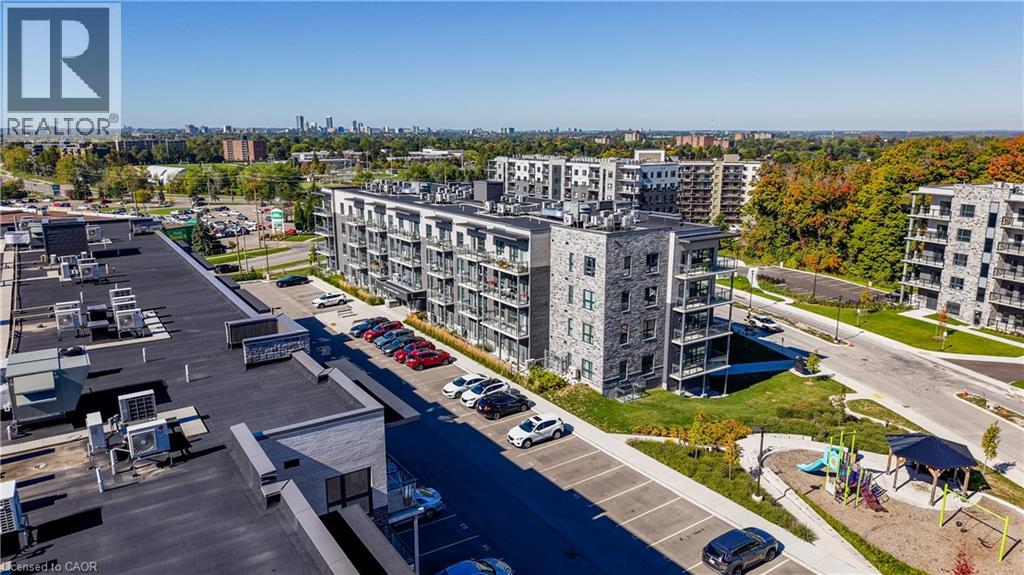
1101 Lackner Place Unit# 003
Kitchener, Ontario
Welcome to Lackner Ridge! Discover comfortable, low-maintenance living in this inviting 1-bedroom, 1-bathroom condo, ideally located in Kitchener's desirable Grand River South community. Featuring a bright and functional open-concept layout, this home offers a welcoming space to relax, entertain, and enjoy everyday living. The contemporary kitchen provides a practical setting for preparing meals, while the thoughtfully designed living space offers both comfort and versatility. Enjoy the convenience of condo living with easy access to nearby shopping, dining, essential amenities, and outdoor recreation. Explore the surrounding neighbourhood, with walking and cycling opportunities nearby and convenient access to major roadways for commuting throughout Kitchener-Waterloo and beyond. Whether you're a first-time buyer, downsizing, or looking for an investment opportunity, this condo offers an appealing combination of comfort, convenience, and location. Don't miss your opportunity to make Lackner Ridge your new home! (id:64210)
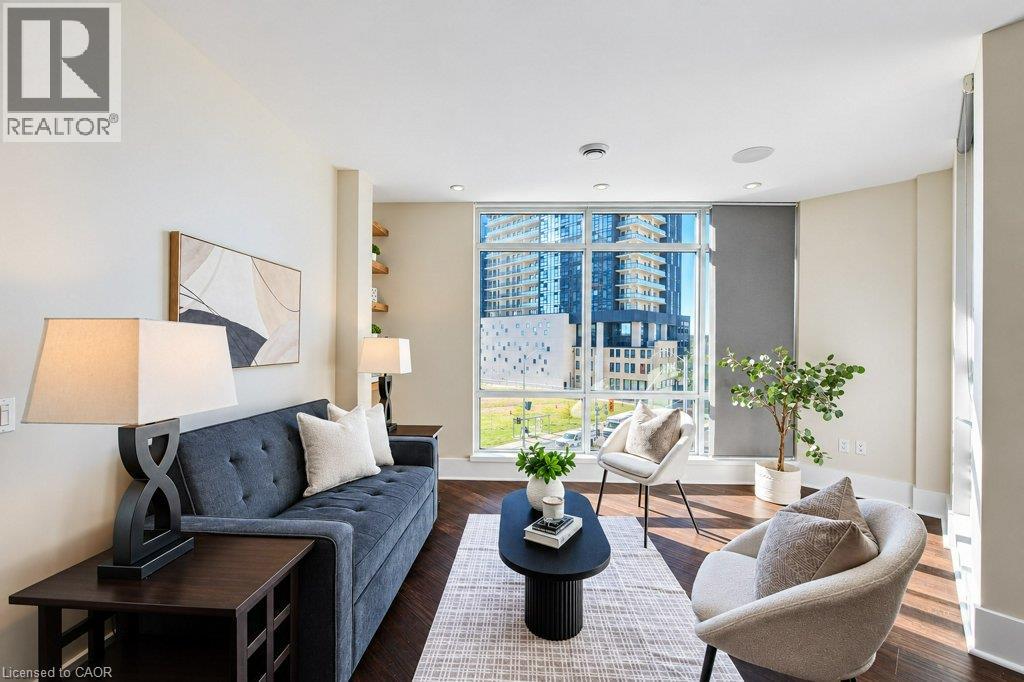
188 King Street S Unit# 401
Waterloo, Ontario
Boutique living in the heart of Uptown Waterloo! Welcome to The Red, a stylish mid-rise condominium offering a more intimate feel than a traditional high-rise, right in one of Waterloo’s most sought-after locations. Step outside and you’re moments from Vincenzo’s, Uptown Waterloo’s vibrant shops, restaurants and cafés, with the LRT stop right at your doorstep. Enjoy the convenience of an urban lifestyle where many of your favourite destinations are just a short walk away, with underground parking and EV charging included for added ease. Inside, this spacious 1,113 sq. ft. corner suite offers an open-concept layout filled with natural light, thanks to expansive floor-to-ceiling windows. The kitchen is designed for both everyday living and entertaining, featuring a generous granite island, soft-close drawers and stainless steel appliances. Modern finishes throughout create a clean, contemporary feel, while the thoughtfully designed layout offers plenty of room to relax or host friends and family. The impressive primary bedroom features abundant natural light, a walk-in closet and a five-piece ensuite with a beautiful walk-in shower with steam-shower rough-in. A generously sized second bedroom with its own ensuite, along with convenient in-suite laundry, completes the suite. Residents enjoy access to a range of amenities, including a fitness room, games and party room, rooftop patio and bike storage. An underground parking space and storage locker add everyday convenience. Whether you’re looking to embrace the energy of Uptown Waterloo, simplify your lifestyle or enjoy a stylish home in a boutique condominium setting, this exceptional location puts it all within reach. (id:64210)
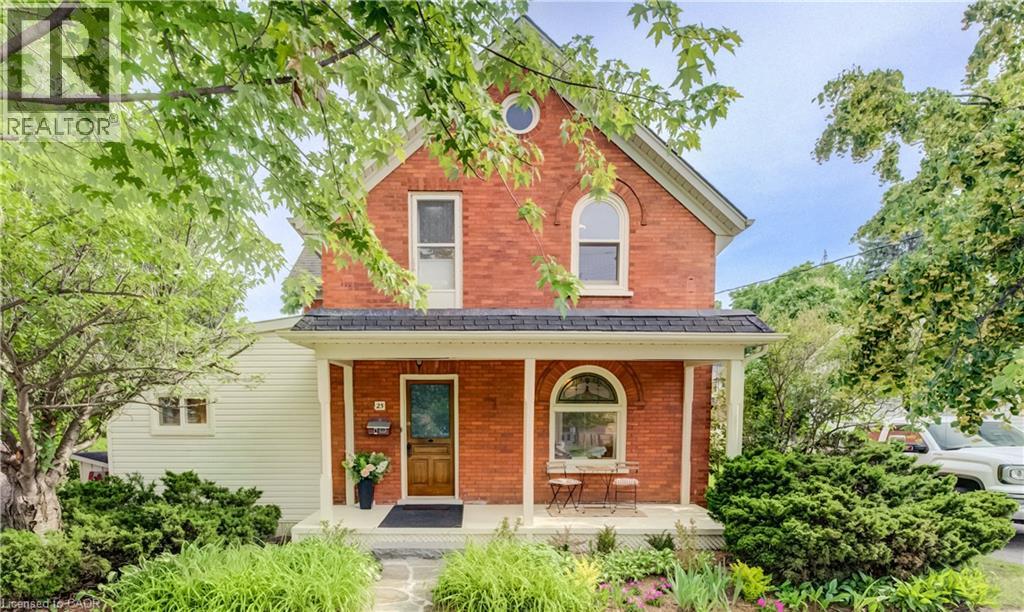
25 Central Street
Waterloo, Ontario
Welcome to 25 Central Street, Waterloo—a beautifully updated century home offering timeless character, modern upgrades, and an unbeatable location in the heart of Uptown Waterloo. This charming 4-bedroom, 2-bathroom home boasts outstanding curb appeal with a spacious covered front porch, the perfect place to relax and enjoy the neighbourhood. Step inside and be welcomed by the home's stunning original curved staircase, setting the tone for the character and craftsmanship found throughout. To the right, the bright and inviting living room flows seamlessly into the formal dining room, creating an ideal space for everyday living and entertaining. Off the dining room, a second staircase leads to the upper level, adding both convenience and classic charm. The custom-designed kitchen has been thoughtfully renovated with quartz countertops, under-cabinet lighting, brand-new stainless steel appliances, and plenty of workspace. Just off the kitchen is a bright sunroom that provides additional living space and direct access to the peaceful backyard. The main floor also features a versatile bedroom that can easily serve as a home office, along with a convenient 3-piece bathroom. Upstairs you'll find three spacious bedrooms and an updated 4-piece bathroom. One of the upper bedrooms includes a staircase leading to the unfinished attic, offering excellent storage or future potential. Soaring 9-foot ceilings, new solid maple hardwood flooring, and new wood Thermopane windows throughout beautifully blend historic elegance with modern comfort. Additional updates include a recent high-efficiency forced air gas furnace and new central AC for year-round comfort. Outside, enjoy a quiet backyard complete with a garden shed and parking for two vehicles. Located in the centre of Uptown, this home is within walking distance of restaurants, shopping, Waterloo Park, Universities and countless other amenities. A rare opportunity to own a beautifully renovated character home in Waterloo! (id:64210)
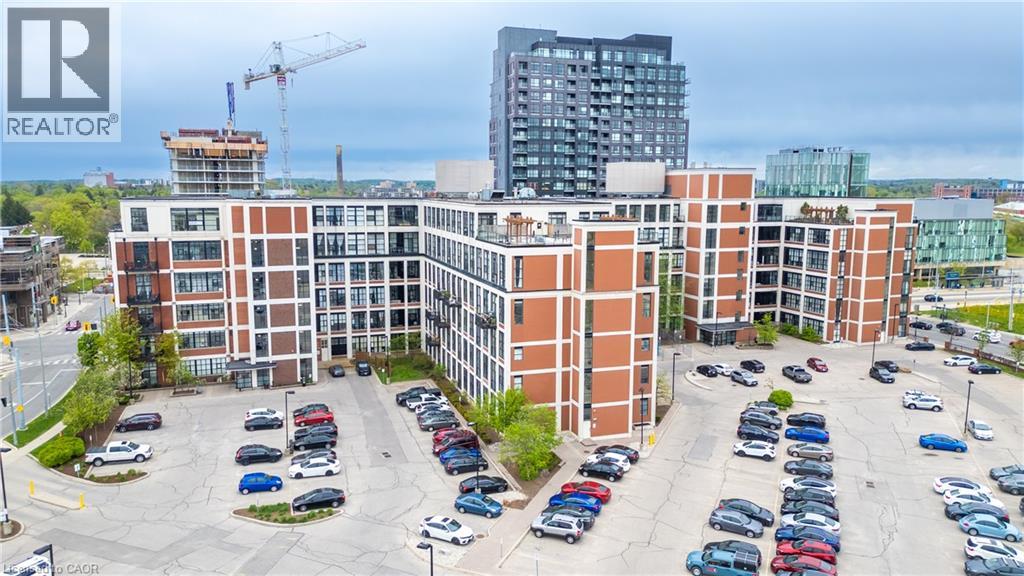
404 W King Street Unit# 620
Kitchener, Ontario
Dreaming of urban living in Kitchener's vibrant Innovation District? Look no further than this 2-bed, 2-bath suite at Kaufman Lofts! With concrete floors, high ceilings, and flooded with natural light from massive windows, this space is an absolute gem. Enjoy the convenience of in-suite laundry, 2 parking spots, a storage locker, a meeting/party room, and access to a breathtaking rooftop terrace with a community BBQ and dining area, perfect for relaxing or hosting friends. Located steps away from The Tannery, LRT station, D2L, MioVision, Vidyard, U of Waterloo’s Health Campus, and Victoria Park, this is urban living at its finest. Don't miss out on the opportunity to blend style, location, and amenities at Kaufman Lofts – make this your new urban oasis today! (id:64210)
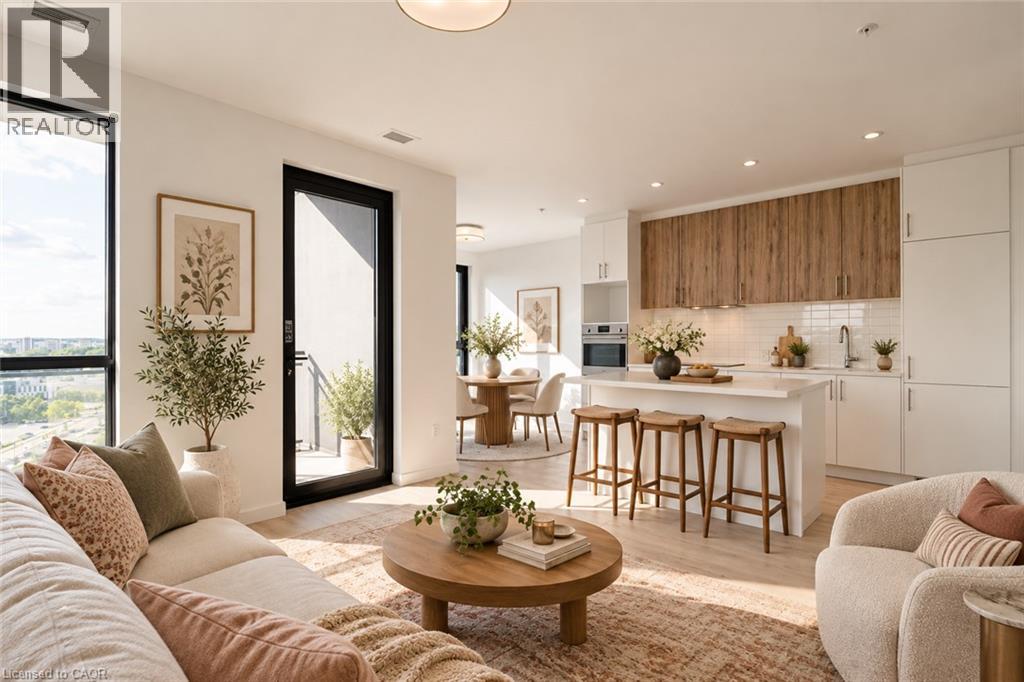
181 King Street S Unit# 1401
Waterloo, Ontario
Uptown's most sought after building! Welcome to modern living at Circa 1877. This corner, one bed Ashton layout features 224 sq. ft. wrap around balcony with soaring views overlooking Westmount and Uptown Waterloo. This one bed, one bath unit with bump out dining room that acts like a den or perfect spot to set up a home office is modern and chic with modern appliances, light flooring, white kitchen with kitchen island and breakfast bar, quartz countertops and 4pc bath with in-suite laundry. This building feature some of the best amenities in Uptown Waterloo including a 6th floor sky terrace with salt water pool, a gym, party room, guest suites, indoor/outdoor yoga, smartphone entry, lounge with wet bar and LaLa Social House restaurant right in the building! Located steps to Vincenzo's, Bauer Kitchen, the LRT, shops, restaurants, parks and so much more. These units don't last long. Reach out for more information! $1,995/MONTH + HYDRO + WATER. INTERNET AND HEAT INCLUDED. Available immediately. (id:64210)
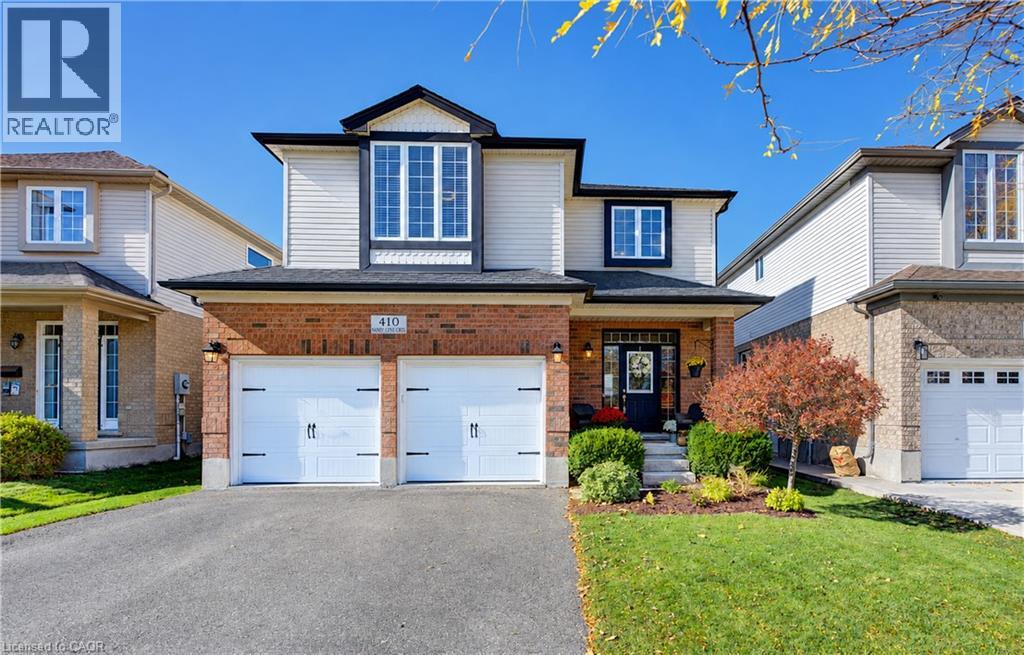
410 Sandy Cove Crescent
Waterloo, Ontario
Welcome to this beautifully maintained 2-storey home offering 4 bedrooms, 4 bathrooms, and plenty of space for the whole family! Step inside the welcoming front foyer and into the bright, open-concept main floor featuring vaulted ceilings and engineered hardwood flooring throughout. The spacious living room offers a cozy gas fireplace and flows seamlessly into the good sized dining area and beautifully updated kitchen (2022). Designed with both style and functionality in mind, the clean, white kitchen features quartz countertops, ample cabinetry, generous prep space, and a convenient pantry for additional storage. A 2-piece bathroom, access to the garage from the mudroom and main floor laundry room complete this level. Upstairs, you'll find 3 generously sized bedrooms, including the spacious primary retreat featuring a large walk-in closet and private 5-piece ensuite. An additional 4-piece bathroom serves the remaining bedrooms. Heading downstairs, newly carpeted stairs lead to the fully finished basement, offering even more living space with a cozy gas fireplace, luxury vinyl flooring, an additional bedroom, and a stunning 3-piece bathroom, perfect for guests or extended family. Step outside to enjoy the fully fenced backyard, complete with a spacious deck, gazebo, and hot tub, creating the perfect setting for entertaining or relaxing at the end of the day. An attached heated double-car garage and driveway parking for up to 4 vehicles provide plenty of space for the whole family. No sidewalks to shovel! With its functional layout, stylish updates, and inviting outdoor space, this home has so much to offer! (id:64210)
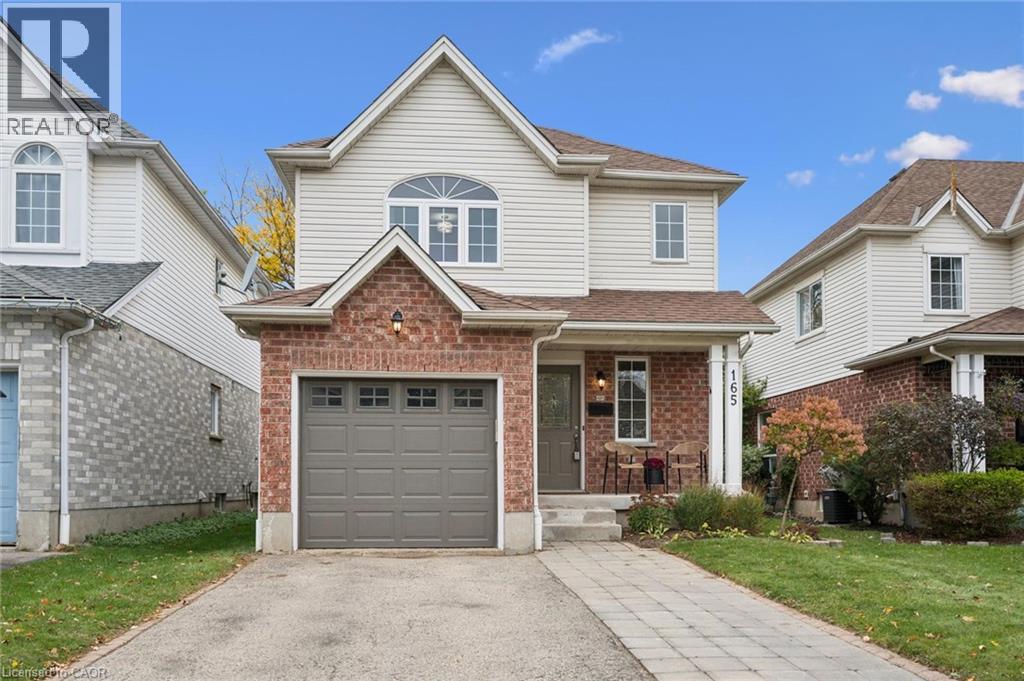
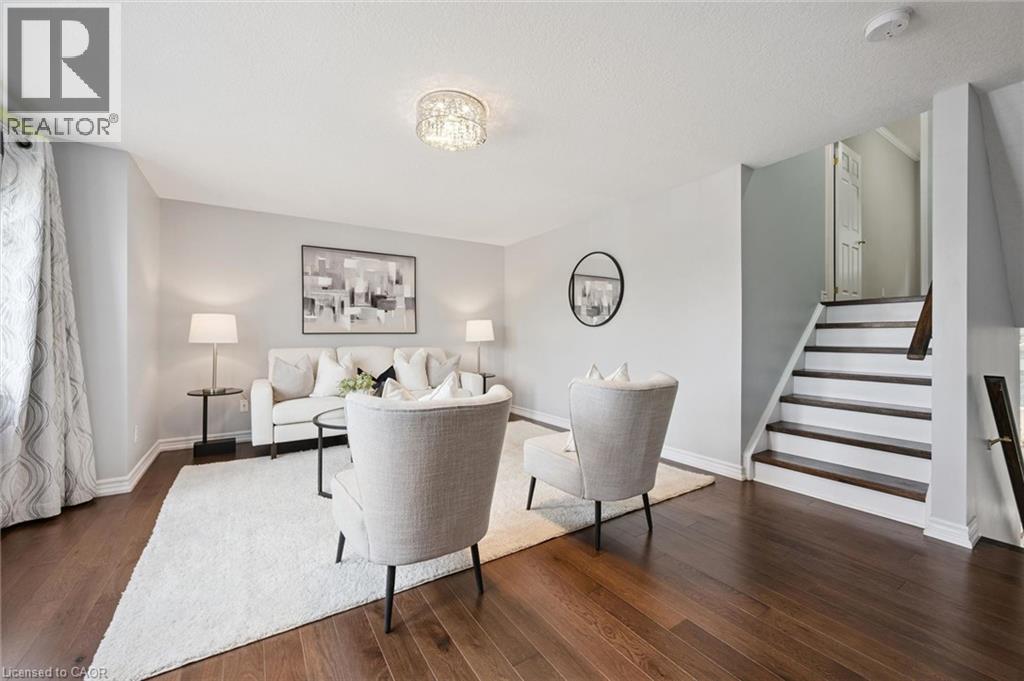
165 Cavelletti Court
Waterloo, Ontario
IS THIS YOUR NEW HOME? Welcome to East Waterloo, where this gorgeous starter home sits on a family-friendly court. Step into a bright entryway that leads into the open concept living space. Updated kitchen (2019) with tile flooring, counters and backsplash, a spacious dining area, and a living room with newer LVP flooring (2023) that opens to the back deck and fenced yard. Upstairs you will find a large primary bedroom with cheater ensuite bathroom, 2 additional bedrooms and upper floor laundry. The basement is finished and has new carpet in the rec room space (2026) and a separate flex area that also houses a bathroom rough-in. Updates through-out this house include deck (2020), furnace and air conditioner (2018), most kitchen appliances, washer/dryer (2019), insulated garage door (2020), primary bedroom windows (2024), upgraded attic insualtion R50 (2018), living room potlights and crown moulding (2018), upper bathroom counter and flooring (2021), upper bathtub (2023). Parks and trails nearby, walking distance to the Fresh-Co plaza at University and Bridge. Easy access to the Hwy 7/8 expressway. Don't wait, this won't last long! (id:64210)
175 David Bergey Drive Unit# P89
Kitchener, Ontario
Welcome to this beautifully maintained 3-bedroom, 2-bathroom townhouse nestled in one of Kitchener's most peaceful settings. Backing onto a picturesque forest, this home offers the perfect blend of privacy, nature, and everyday convenience. Step inside to discover a bright and functional layout designed for comfortable living, with spacious principal rooms and plenty of room for families, first-time buyers, or those looking to downsize without compromise. Whether you're enjoying your morning coffee or unwinding after a long day, the serene forest backdrop creates a tranquil escape right in your own backyard. Conveniently located close to schools, parks, shopping, public transit, and major highways, this home offers the best of both worlds; peaceful surroundings with easy access to all of Kitchener's amenities. If you've been searching for a home that combines comfort, convenience, and a beautiful natural setting, this townhouse is one you won't want to miss. (id:64210)
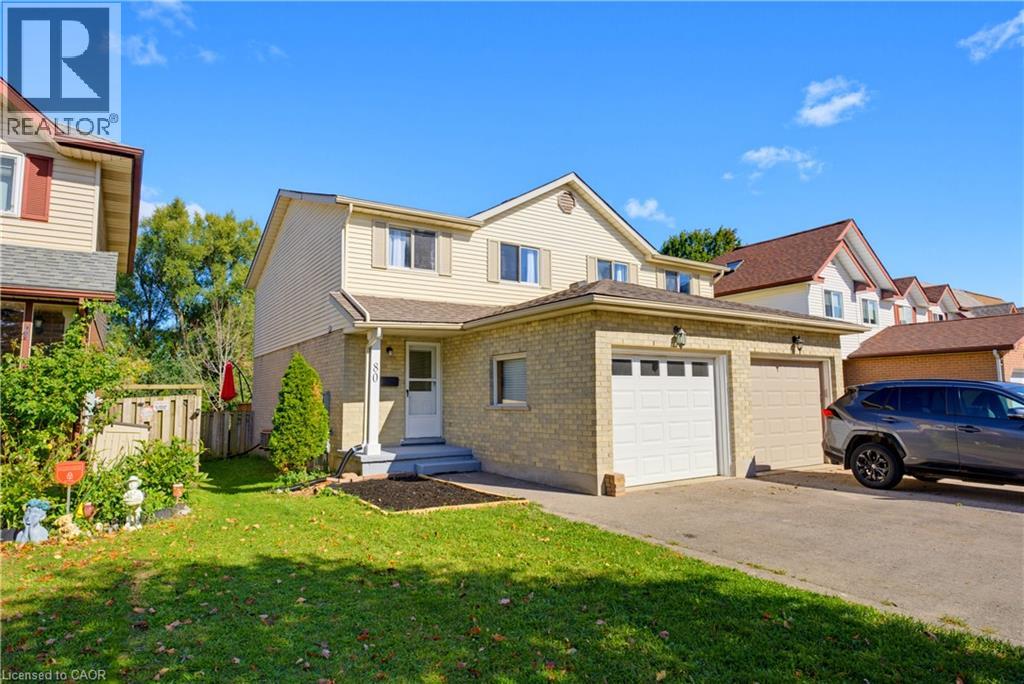
80 Highland Crescent
Kitchener, Ontario
Welcome to 80 HIGHLAND CRESCENT, a refreshed and inviting 3-bedroom home offering comfortable family living, a functional layout and an impressive 155-FOOT-DEEP FENCED LOT BACKING ONTO FILSINGER PARK & NATURAL AREA. Step inside to a bright main level featuring a renovated kitchen with stylish subway tile backsplash, tiled flooring, ample workspace and a sun-filled breakfast nook. The adjoining living room features laminate flooring and sliding patio doors leading to an ENTERTAINMENT-SIZED DECK overlooking the expansive backyard—an ideal setting for summer barbecues, kids, pets, gardening or simply relaxing while enjoying the natural backdrop. The main floor also offers a convenient 2-piece powder room and direct access to the SINGLE-CAR GARAGE, with additional driveway parking. Upstairs, the carpet-free layout continues with a GENEROUS PRIMARY BEDROOM, two additional bedrooms and a full 4-PIECE FAMILY BATHROOM WITH SKYLIGHT. The finished lower level provides even more living space with a spacious recreation room, additional 2-piece bathroom, laundry facilities, cold room and plenty of storage. Situated in KITCHENER’S ESTABLISHED HIGHLAND NEIGHBOURHOOD, this home offers the perfect combination of indoor comfort, exceptional outdoor space and everyday convenience. Enjoy easy access to parks, schools, grocery stores, shopping, restaurants, public transit and major transportation routes. A refreshed home, finished basement, garage, 155-foot-deep lot and a beautiful park-side setting—80 Highland Crescent is ready to welcome you home! (id:64210)
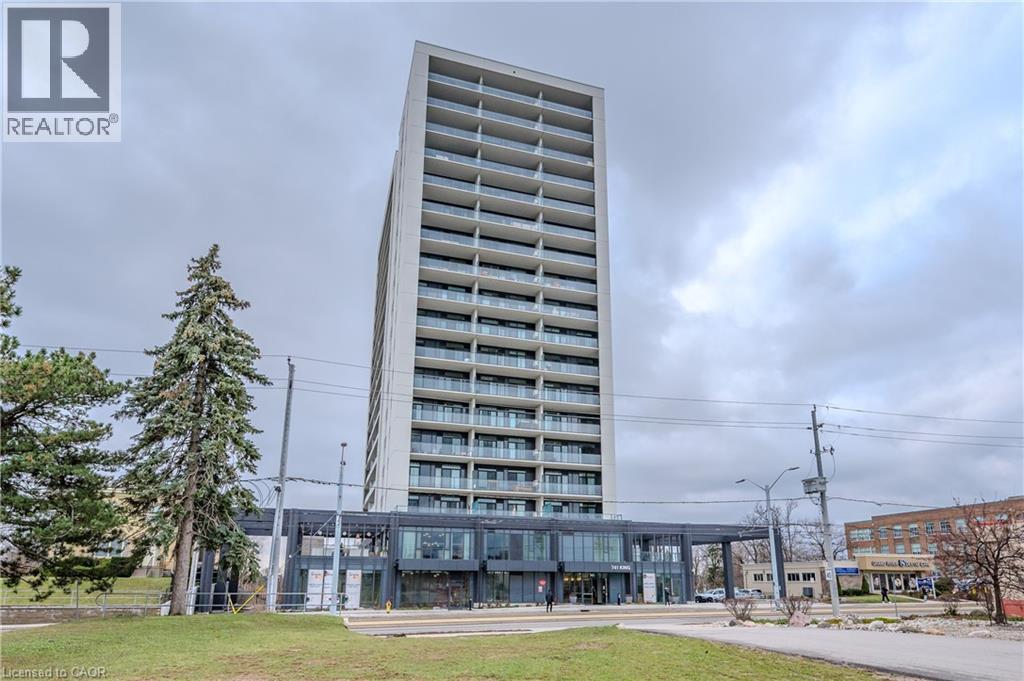
741 King Street Unit# 304
Kitchener, Ontario
ONE PARKING SPACE INCLUDED. Welcome to 741 King Street West, this modern one-bedroom, one-bathroom condo is situated within close proximity to Canada’s fastest-growing tech hub. Ideally located within the heart of Downtown Kitchener and POSITIONED PERFECTLY near offices like Google, KPMG, Sun Life not to mention a close walk to the Waterloo Regional Health Unit (formerly Grand River Hospital). It offers unmatched convenience with easy access to many academic institutions like Wilfrid Laurier University, the University of Waterloo, & Conestoga College. Located steps from KitchenerWaterloo’s best restaurants, shopping, and entertainment, and directly along the ION LRT rapid transit line, YOU’RE SEAMLESSLY CONNECTED across Waterloo, Kitchener, and Cambridge. You are greeted into the building with a SLEEK SCANDINAVIAN DESIGN that features cutting-edge smart home technology with the “InCharge Smart Home System,” giving you full control of lighting, temperature, security, and hydro usage from a touch panel or smartphone app. Enjoy high-speed internet, a DIGITAL KEYLESS LOCK, PACKAGE DELIVERY NOTIFICATIONS, AND A PRIVATE TERRACE. The European-style kitchen features quartz countertops, built-in appliances, and generous storage options. Premium building amenities include the cozy “Hygee” LOUNGE COMPLETE WITH MODERN FURNISHINGS, A LIBRARY, CAFÉ, AND FIREPLACE SEATING AREA, TWO SAUNAS, A FIREPIT, A COMMUNAL TABLE, a kitchen and bar, and lounge areas. This unit comes complete with its OWN DEDICATED PARKING SPACE; also equipped with electric vehicle charging stations, ample visitor parking, large bike storage and repair station. This is your chance to live in one of Kitchener’s most connected and innovative buildings. (id:64210)
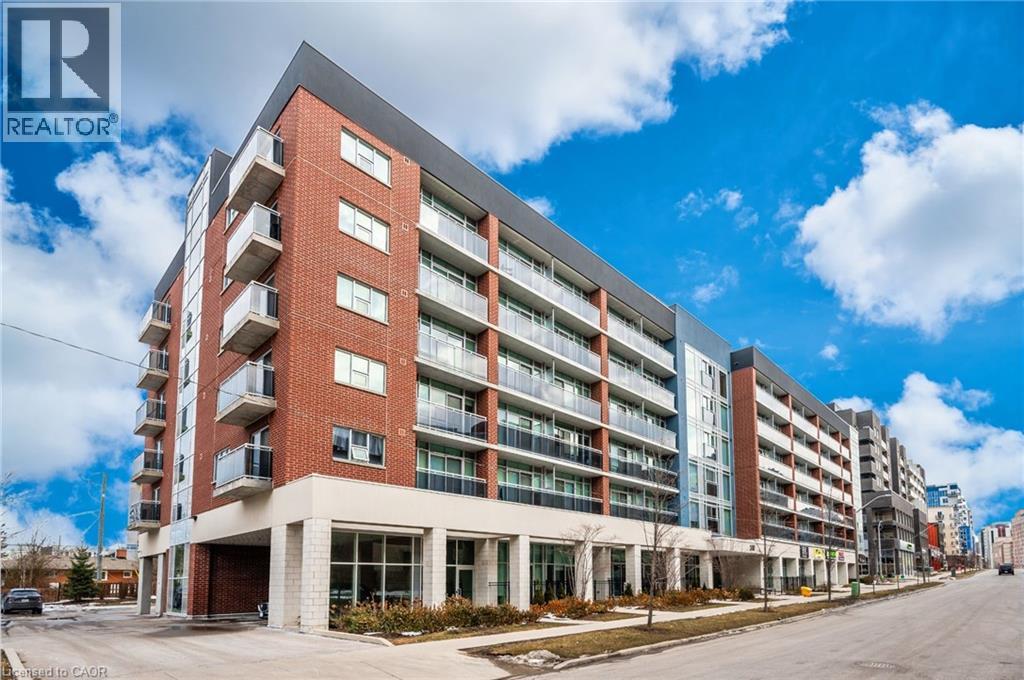
308 Lester Street Unit# 107
Waterloo, Ontario
Prime Retail opportunity as an investor on this tenanted space located in the bustling student area covering University of Waterloo & Wilfred Laurier University campus. unit currently leased to tenants until May 3031 at $2721.60 per month which is a great opportunity. Units offers 466.16 SF located in the heart of the University District in the newly built SAGE Platinum II Building. Buyer to assume tenants and includes 1 parking space. (id:64210)
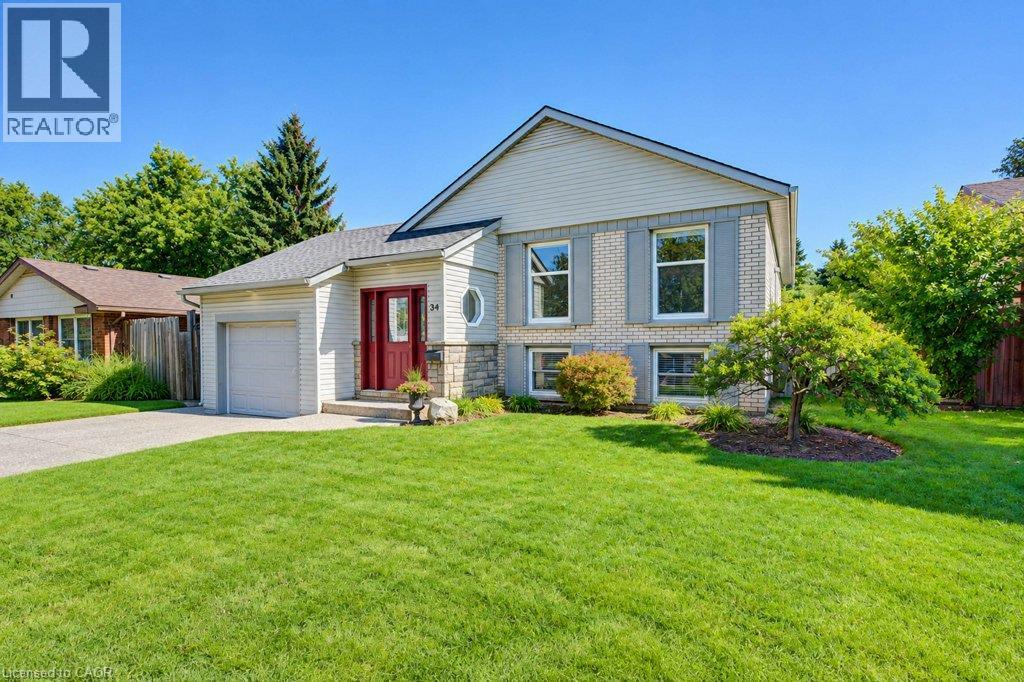
34 Wayne Drive
Kitchener, Ontario
Open Houses Saturday/Sunday October 24/25 2-4 pm Welcome to this beautiful 3 bedroom, two bath Stanley Park bungalow backing onto a greenbelt! The modern and open-concept kitchen impresses with a large granite island, stylish backsplash, double sinks and stainless steel appliances - a newer dishwasher (2024), fridge, gas stovetop and built-in convection oven and microwave. Gorgeous hardwood floors flow throughout this spacious home with classic original flooring in the bedrooms and modern hardwood upstairs and down. Enjoy three good-sized bedrooms and a beautifully appointed bathroom, offering relaxed family living. Head downstairs to a bright rec room featuring a corner floor-to-ceiling brick hearth with gas fireplace and brand new carpet (2026), plus a spacious 4th bedroom with two large windows. Additional updates include furnace and roof (approx. 10 years old), central air conditioning and newer windows. The fully fenced, private, treed backyard backs onto a scenic bush and trail, and includes a shed with a newer roof (2024). This lovely and well-maintained home is located conveniently close to all amenities, including Grand River Collegiate Institute, public library, arena, public and separate schools, Lyle Hallman Pool, Stanley Park Mall, restaurants, walking trails, parks, and tennis courts, as well as offering easy and quick access to the Expressway. Move-in ready and full of charm - this attractive home is perfect for retirees, executives, or families alike, with main-floor living offering easy, comfortable convenience. Don't miss this one! (id:64210)
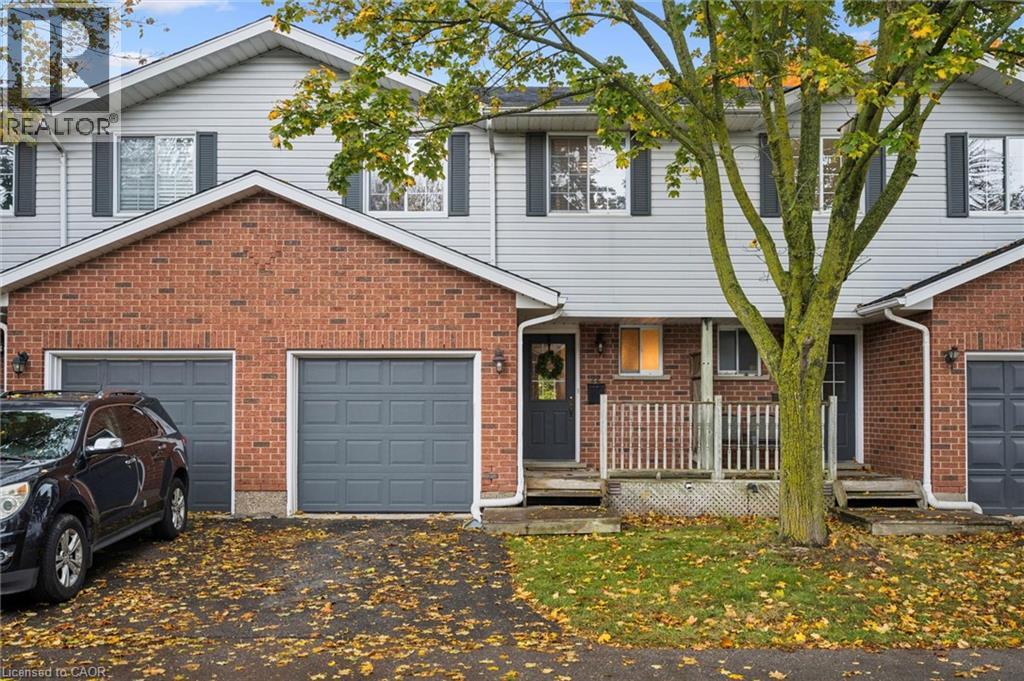
350 Erbsville Road Unit# 22
Waterloo, Ontario
Exceptional Upper Beechwood Location Backing Onto Greenspace! This beautifully situated 3 bedroom, 2 bathroom parcel of tied land condominium offers a wonderful combination of comfort, updates, and an unbeatable lifestyle location. Enjoy the peaceful setting with lush greenspace directly behind the property, while being just minutes from the boardwalk, public transit, universities, and scenic walking trails. The inviting interior features an updated kitchen with stylish quartz countertops and a dishwasher (2024), plus a warm and welcoming living area. Step out from the living room onto the deck and enjoy your morning coffee or unwind in the evening while taking in the tranquil forest views. The finished walkout basement provides valuable additional living space with direct outdoor access and a cozy gas fireplace. Recent updates include furnace and A/C (2019), roof (2022), sump pump (2022), water softener (2023), washing machine (2023) and upgraded attic insulation (2025). Rare opportunity to enjoy privacy, nature, and convenience in one of Upper Beechwood's most desirable settings! (id:64210)
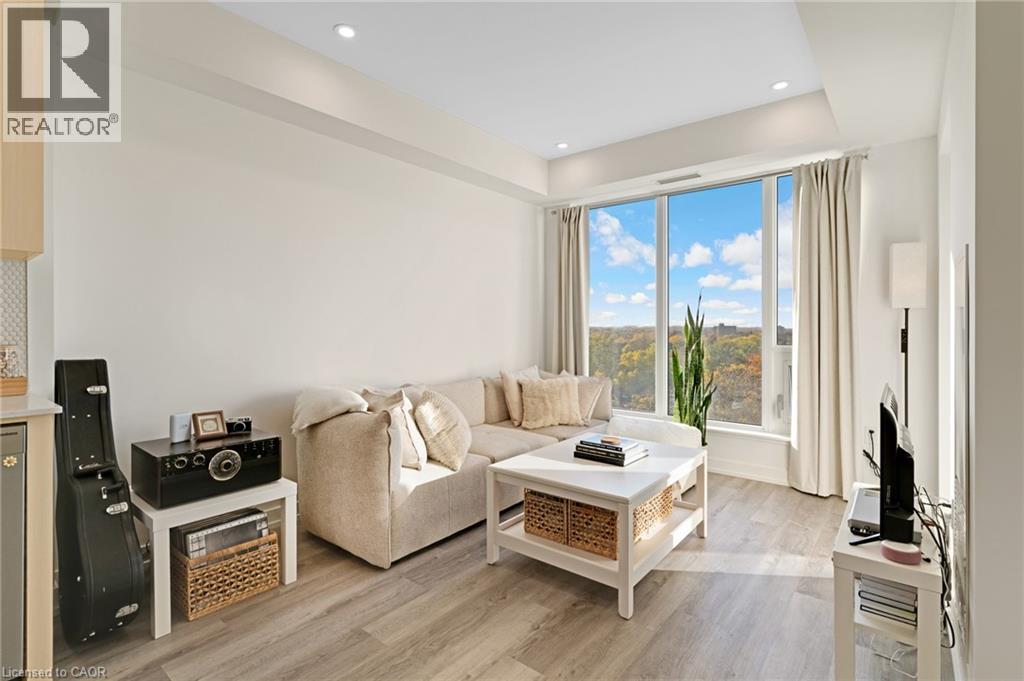
15 Wellington Street S Unit# 911
Kitchener, Ontario
VERY SPACIOUS - ONE OF THE BEST LAYOUTS! 1 BED+ MEDIA DEN, 1 PARKING, AMAZING VIEW! AVAILABLE DEC 1. Welcome to Station Park! This 1 bedroom + media den unit + 1 underground parking spot in this HIGHLY anticipated building in downtown Kitchener is right across from Google, School of Pharmacy, School of Medicine, future LRT hub and steps to future MedTech Hub, Communitech, KPMG, tons of employers, restaurants and shops. An LRT stop and GO train are steps from the front doors for ease of travel throughout the city and region. You won't need to go too far though as this building offers the best amenities we've seen in the region: dining, retail, groceries, a fitness room including a yoga studio, hydropool and hot tub, an amphitheater, a bowling alley, an ice rink, a party room, an arcade hall, a jam room, and outdoor work stations for those working from home. Inside the unit you will find stainless steel appliances, kitchen island to be installed, in-suite laundry, quartz countertops, an open concept living space, a generous bedroom with large windows and a CHEATER ENSUITE BATHROOM!, an open style media den which can be used for a multitude of purposes including working from home, and a PRIVATE balcony for your personal outdoor space. Comes with one underground parking spot. Internet is included, tenant pays hydro and water. You really don't want to miss your chance at getting into this fun and stunning building in the thriving downtown Kitchener core! (id:64210)
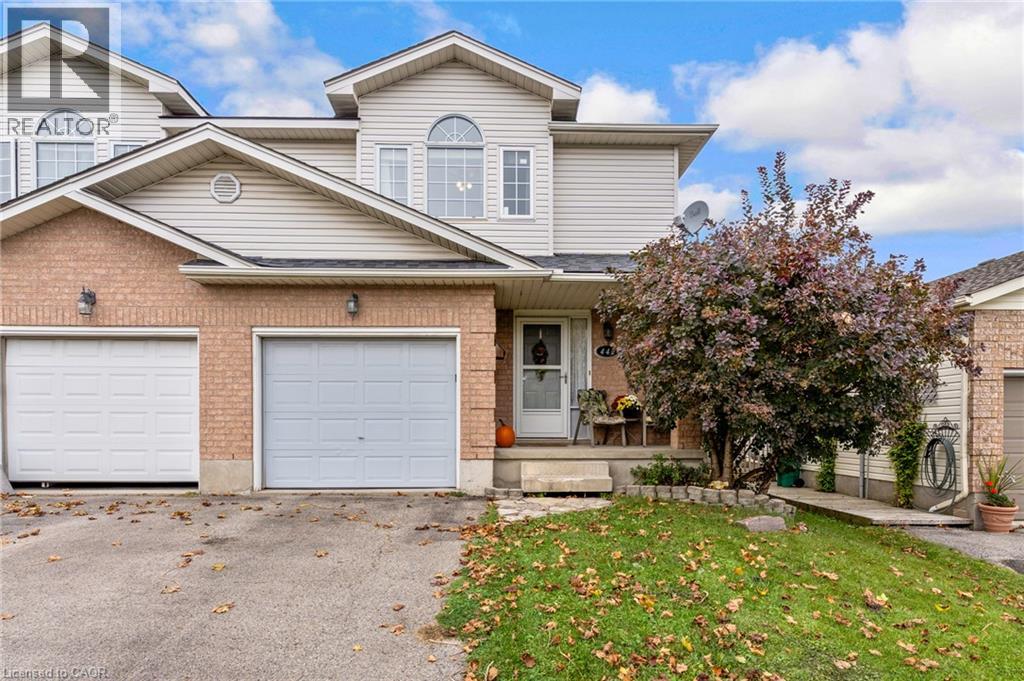
442 Joseph Street
New Hamburg, Ontario
Welcome to this semi-detached home in New Hamburg, offering 3 bedrooms, 2 bathrooms and a single-car garage. A great floorplan with an open main floor and lots of natural light makes the home feel bright and functional. The main floor features carpet-free flooring throughout and an updated kitchen. The living room provides direct access to the backyard, with an impressive almost 160-foot-deep lot offering plenty of outdoor space. The full basement offers additional space and is ready for someone to finish and make it their own. Located in charming and family friendly New Hamburg, enjoy a sweet downtown with great local shops, dining and everyday amenities. With direct access to the expressway, Kitchener-Waterloo is approximately 20 minutes away, making this a convenient location for commuters. (id:64210)
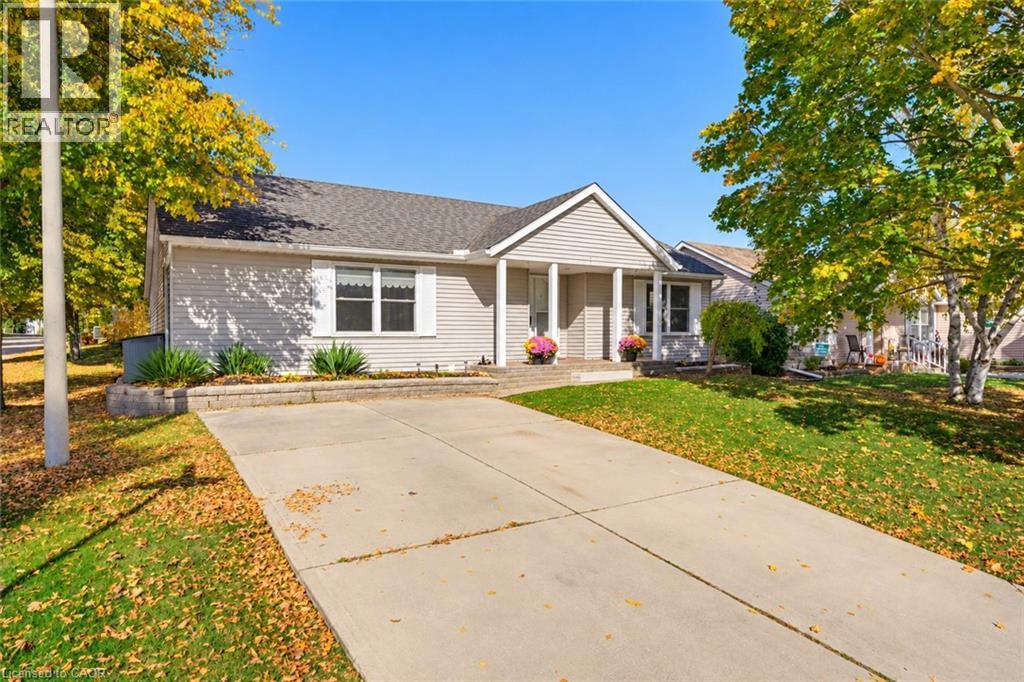
1 Homestead Place
New Hamburg, Ontario
Welcome to 1 Homestead Place in the Morningside community of New Hamburg! A 50 + active-adult retirement community situated on 120 acres of green space. Discover the ease of comfortable, maintenance-free living in this spacious Sheffield model bungalow, offering approximately 1,251 sq. ft. of thoughtfully designed, one-level living. Featuring 2 bedrooms and 2 full bathrooms, including a 3-piece ensuite with a walk-in shower and convenient storage closet & cupboards, this home is ideal for those looking to simplify their lifestyle without sacrificing space or comfort. The inviting living room features a gas fireplace and ceiling fan, while a heat pump system with three heads provides heating and cooling throughout the home. Outside, enjoy your corner site with a double-wide concrete driveway and a newer deck and gazebo (2024) — perfect for relaxing outdoors or entertaining friends. Additional updates and features include a roof replaced in 2020, Leafguard gutter screens installed approximately two years ago, and a crawl space. Situated in a welcoming community with an impressive array of amenities, you'll love having the Village Centre and The Shed right across the road, along with the mailbox conveniently located just steps away. Enjoy the benefits of lawn maintenance and snow removal, leaving you with more time to do the things you love. Take advantage of the swimming pool, fitness room, yoga classes, cards & games, community garden, shuffleboard courts, woodworking shop, library and numerous social activities that make it easy to connect with neighbours and enjoy an active lifestyle. Additional conveniences include access to services such as personal support workers, cleaning services and hair care professionals who can come directly to your home. Not ready for apartment living? This might be the one for you. Comfortable, convenient, one-level living with a community lifestyle to love! 2nd bedroom virtually staged (id:64210)
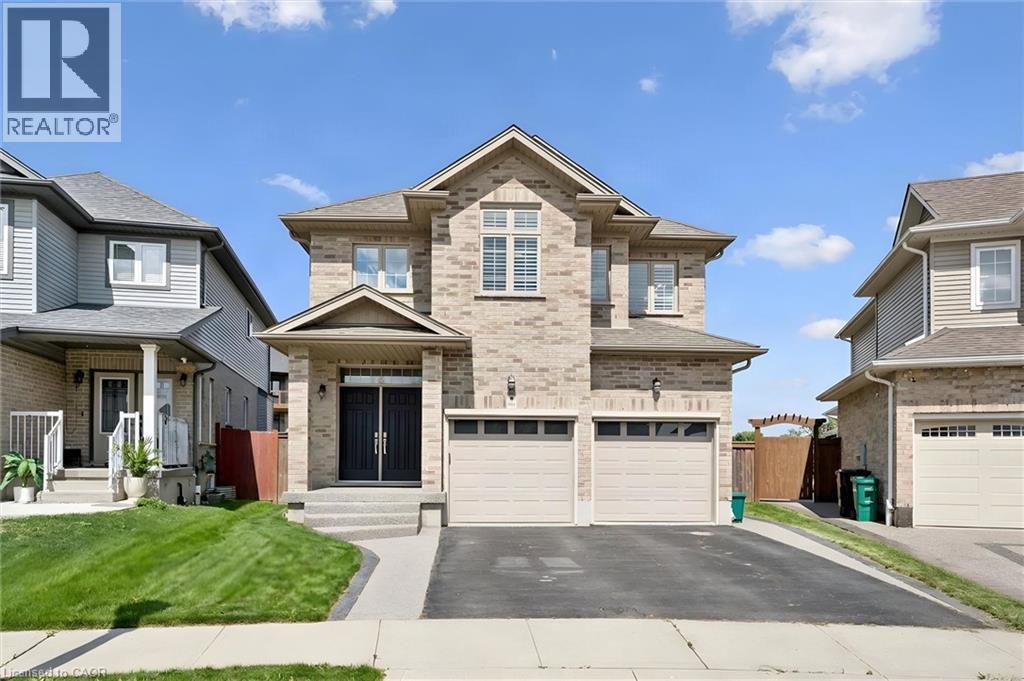
941 Eden Oak Court
Kitchener, Ontario
PRICED TO SELL! Welcome to 941 Eden Oak Court - a beautifully maintained home nestled on a quiet court in Kitchener's sought after Grand River neighborhood. Offering an inviting combination of elevated living and exceptional indoor/outdoor space, this 3 bed, 4 bath home is thoughtfully designed for both family life and entertaining. The bright main floor features a stunning white kitchen with a large island, stone countertops, and plenty of workspace, along with open great room with gas fireplace, convenient main floor laundry and a stunning 2-storey foyer that creates an impressive first impression, while California shutters throughout add timeless style and privacy. Upstairs, you'll find A versatile flex/office space and 3 large bedrooms including a spacious primary suite, complete with a walk-in closet and luxurious 5-piece ensuite, featuring a separate jetted tub and walk-in shower with built-in seat. The fully finished basement expands your living space and includes a convenient 4-piece bathroom. Step outside to enjoy the large private yard, complete with a convenient lawn irrigation system and featuring extensive aggregate concrete along the side and rear of the home, a beautiful wood pergola, and a covered back porch with electric screen enclosures-perfect for entertaining or enjoying the outdoors in comfort. A wonderful combination of space, style, functionality, and location-just steps from nature and all that Grand River South has to offer! Come see why 941 Eden Oak should be at the top of your list. (id:64210)
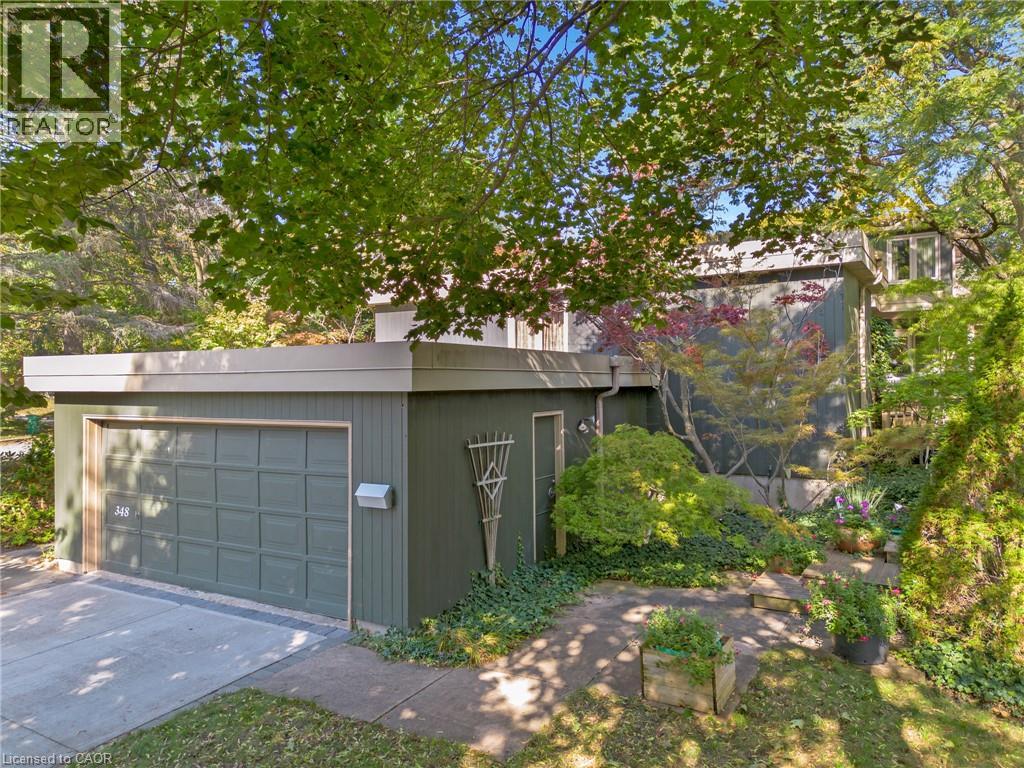
348 Browning Place
Waterloo, Ontario
Designed by Peggy Wiebe in 1969 and cared for by the same owners for 38 years, 348 Browning Place is an original midcentury modern home built around a central courtyard that draws light into every room. On a quiet Beechwood cul de sac, 128 feet of frontage and a collection of thirty Japanese maples create a private garden setting, with decks and patios stepping down into the landscape. Inside, walls of glass and skylights frame the courtyard from both the dining area and the sunken living room. Two wood fireplaces anchor the main living spaces. The main floor primary suite allows for easy everyday living, with three additional bedrooms upstairs and four bathrooms in total. The finished walkout lower level adds a media room and recreation space, for 3,839 sq ft of finished living area. A double garage with inside entry and a six car driveway provide ample parking. Beechwood Park residents can join the neighbourhood association’s pool and tennis club, and trails lead to Clair Lake. The University of Waterloo, Wilfrid Laurier University, Waterloo Park and Uptown Waterloo are all close by. A prelisting home inspection is available. An architect designed original with a documented history, in one of Waterloo’s most established neighbourhoods. (id:64210)
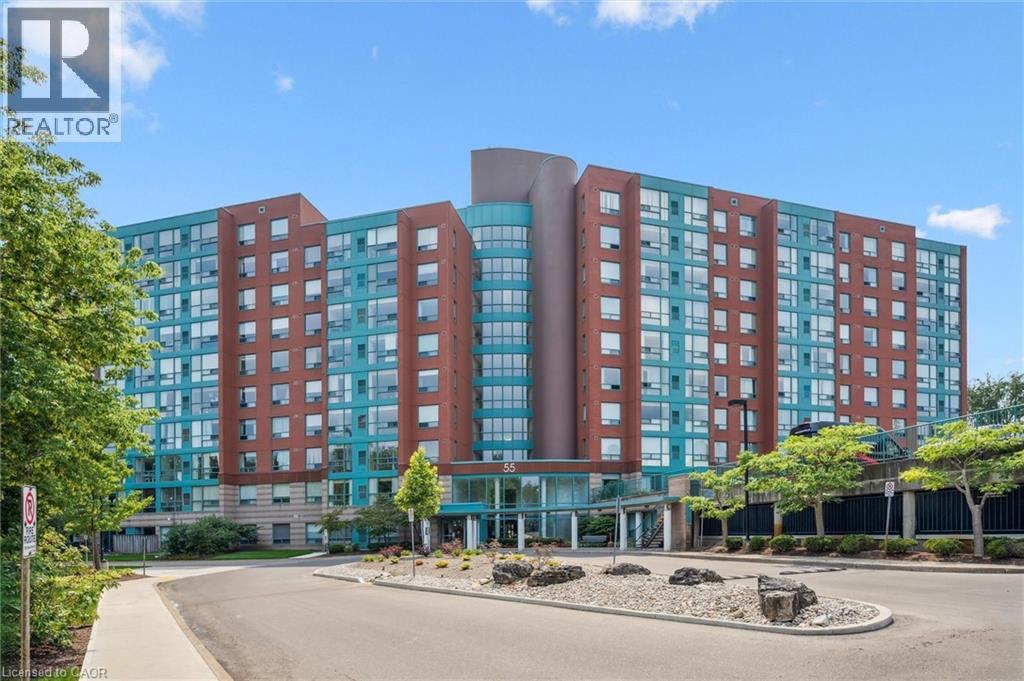
55 Blue Springs Drive Unit# 706
Waterloo, Ontario
Unbelievable value at The Atriums—condo living at its finest in a peaceful, tranquil setting surrounded by scenic trails. Perfectly located just minutes from Conestoga Mall, the LRT, local universities, and quick expressway access. This stunningly updated, bright, and spacious two-bedroom, two-full-bathroom unit comes complete with the rare and highly sought-after two parking spaces, in-suite laundry, and an owned storage locker. Large windows throughout flood the home with natural light while offering serene forest views. The heart of the home is a gorgeous open-concept kitchen featuring quartz countertops, a tiled backsplash, a built-in pantry, oversized pot drawers, soft-close cabinetry, and high-end stainless steel appliances. Modern laminate flooring and sleek LED pot lights run throughout the entire unit. The expansive living and dining area comfortably accommodates large furniture for family gatherings. The primary suite features a walk-through double closet leading to a beautifully updated 4-piece ensuite. Building amenities include controlled entry, underground parking, a workshop, library, bicycle storage, a rooftop lounge/sundeck, two party rooms with kitchens and baths, and a dedicated guest suite. Call your agent today to book a private showing! (Note: Some photos are virtually staged.) (id:64210)
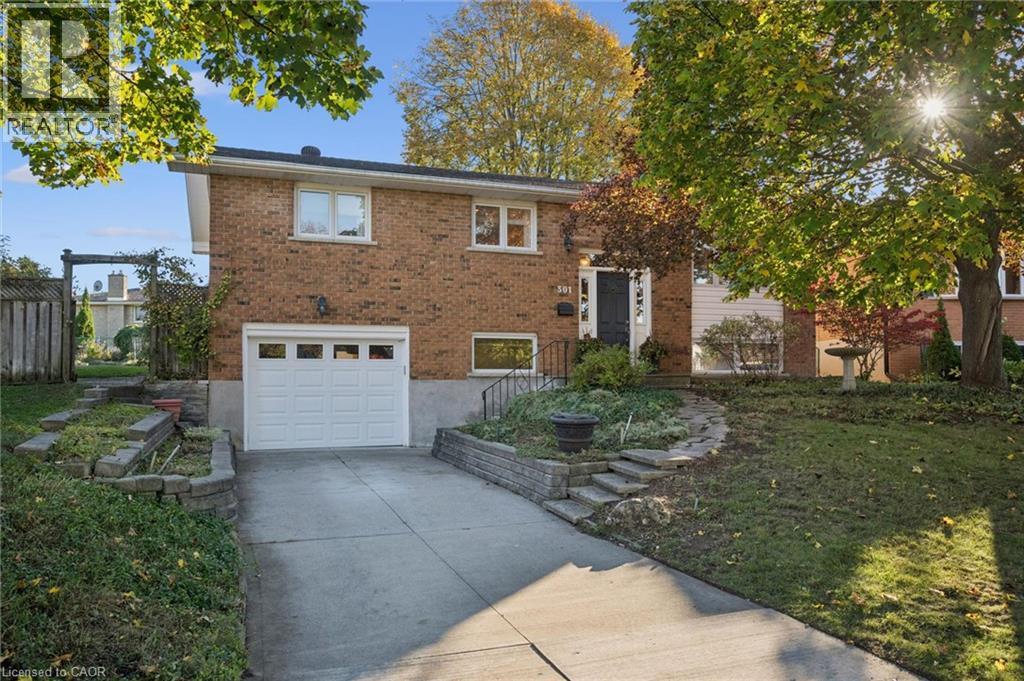
301 Martindale Crescent
Waterloo, Ontario
Welcome to this raised bungalow on a quiet crescent in prime Lakeshore, where pride of ownership shines throughout. Lovingly maintained by the original owners, this versatile home offers comfortable living, flexible spaces and a backyard made for enjoying the outdoors. The open-concept main floor brings everyone together, with gleaming hardwood floors and a kitchen with breakfast bar flowing seamlessly into the living and dining areas. Three bedrooms offer flexibility for family, guests or working from home, including a unique third bedroom with sliding doors to the deck — ideal as a sunroom or bright home office. An updated bathroom with walk-in shower and abundant closet storage adds everyday convenience. Out back, step onto the full-length composite deck from either of two sliding doors and enjoy the expansive, private backyard, complete with established blackberry bushes and garden plots, with plenty of room to garden, entertain or simply unwind. Downstairs, the carpet-free basement extends your living space with a spacious recreation room, built-in cabinetry and a cozy gas fireplace. A three-piece bathroom and a bright fourth bedroom or office provide even more versatility for guests, hobbies or a dedicated workspace. An oversized utility room with built-in shelving and a garage with customized workspace offers practical storage and room to tinker. Notable updates include washer & dryer (2023), dishwasher and garage freezer (2022), water softener (2017), and roof and air conditioner (2016). Furnace serviced in 2025. Only minutes from Highway 85, St. Jacobs Farmers’ Market and WRHN @ The University, this is the kind of home that makes settling in easy. Book your private showing today! (id:64210)
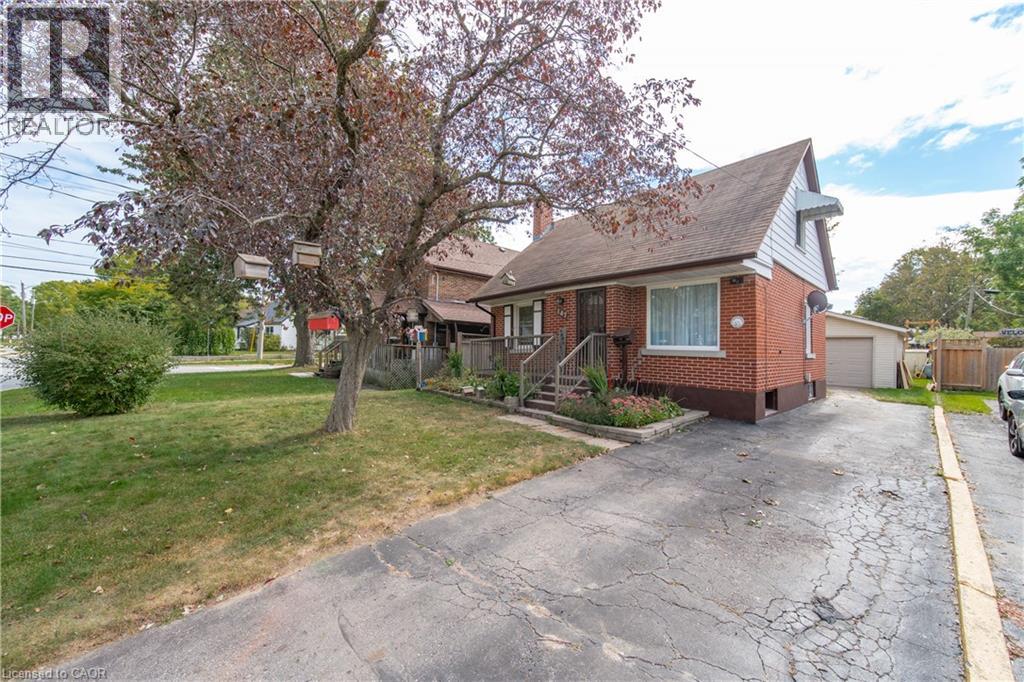
147 Glen Road
Kitchener, Ontario
Opportunity knocks! Welcome to 147 Glen Road, a charming detached home nestled in Kitchener's sought-after Forest Hill neighbourhood. Offering 3 bedrooms, 1 bathroom, and a large detached 14x 20 foot, 1.5 car garage/workshop with hydro. This well-maintained 1.5-storey home combines character, functionality, and plenty of future potential. The bright main floor features a spacious living room, a functional eat-in kitchen, a full 4-piece bathroom, and a convenient main-floor bedroom. Upstairs, two additional bedrooms provide comfortable space for family, guests, or a home office. The unfinished basement offers excellent storage, a laundry room area, and great future potential for additional living space. Outside, you'll find a covered patio that is perfect for entertaining, and a generously sized backyard with plenty of room for gardening, play, and outdoor enjoyment. Located in the heart of Forest Hill, you're just minutes from schools, shopping, parks, public transit, and quick access to the Expressway, making commuting throughout Waterloo Region a breeze. Whether you're a first-time buyer, downsizer, or investor, this is an exceptional opportunity to own a detached home in one of Kitchener's most established and family-friendly neighbourhoods. (id:64210)
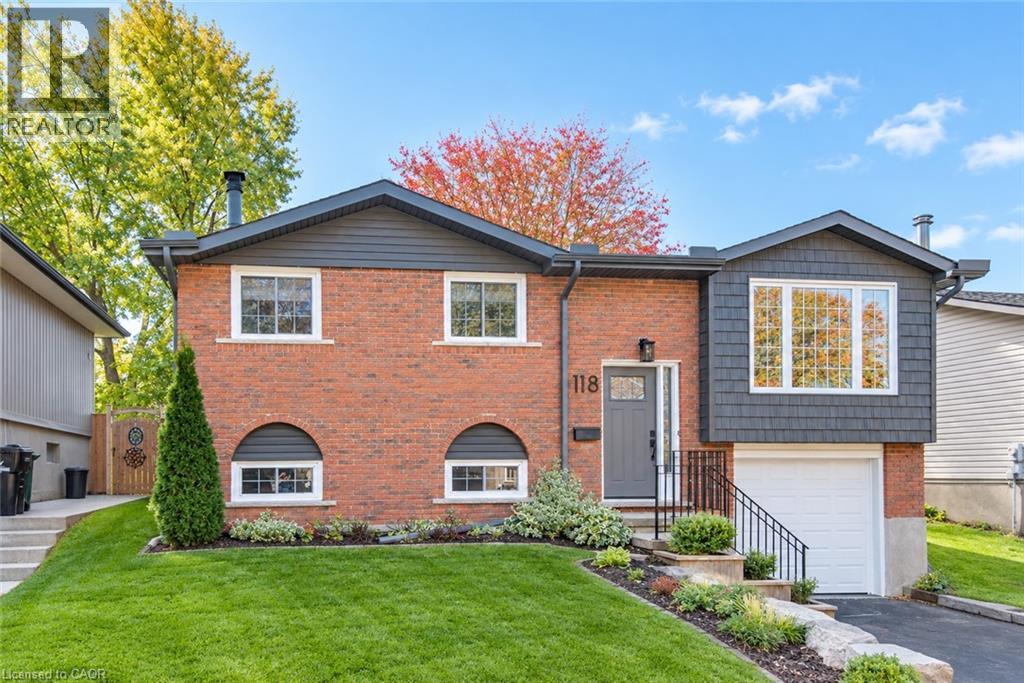
118 Wheatfield Crescent
Kitchener, Ontario
Welcome to 118 Wheatfield Crescent, Kitchener! This beautifully maintained, carpet-free raised bungalow offers modern comfort, thoughtful updates, and move-in-ready appeal. Located on a quiet, family-friendly crescent just steps from parks and schools, this inviting home is sure to impress! The bright main level features beautiful hardwood flooring, newer windows, and an abundance of natural light. The updated kitchen boasts stylish cabinetry and elegant granite countertops, while spacious bedrooms and a renovated main bathroom add to the home's appeal. Downstairs, the cozy family room features a gas fireplace and large windows, complemented by a full bathroom and private office space. Step outside to the fully fenced backyard, where a spacious deck is perfect for summer barbecues, entertaining, or enjoying your morning coffee in a peaceful setting. Enjoy peace of mind with numerous important updates, including GAF 50-year architectural roof shingles, updated fascia and soffits, an updated electrical panel, central air conditioning (2021), a water softener (2021), an owned water heater (2025), and upgraded attic insulation to R-60 (March 2025). Newer windows throughout and a washing machine replaced in 2020 add even more value. The location is ideal, with parks, schools, shopping, and everyday amenities nearby. Public transit is just around the corner, and Highway 401 is less than 10 minutes away for easy commuting. Whether you're a first-time buyer, downsizing, or looking for a wonderful place to grow, this lovingly cared-for home offers comfort, convenience, and a welcoming neighbourhood to call home. Well maintained, thoughtfully updated, and ready for its next chapter! Don't miss your opportunity to make 118 Wheatfield Crescent yours. Offers accepted anytime! (id:64210)
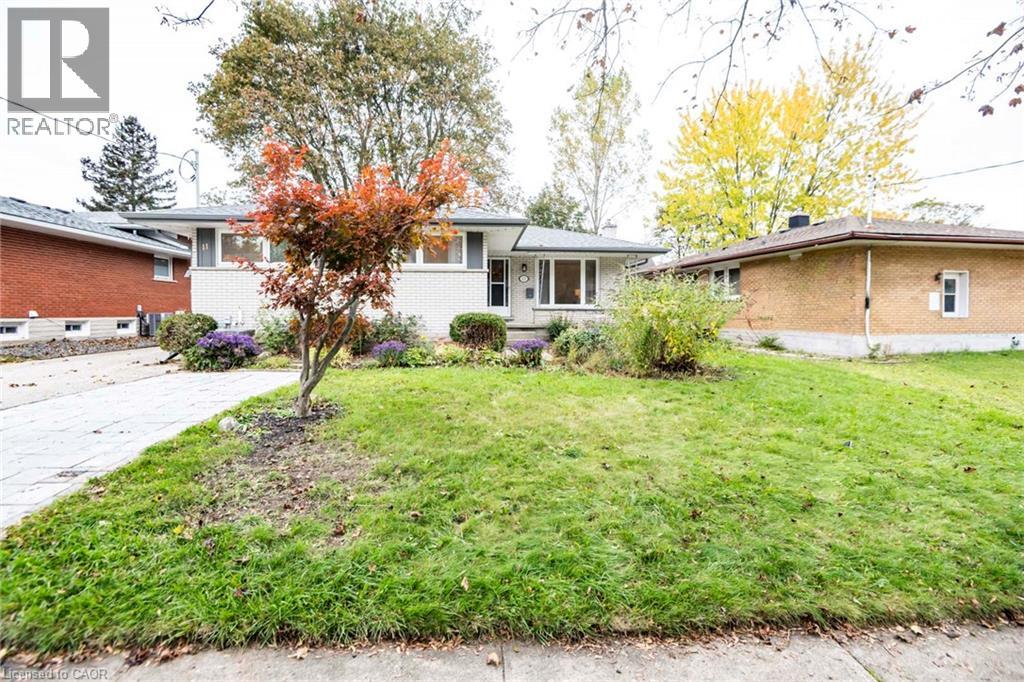
11 Duncairn Avenue
Kitchener, Ontario
OPEN HOUSE SAT & SUN 2-4 PM..........Welcome to this fantastic legal duplex in the highly desirable Forest Hill neighbourhood, offering an excellent opportunity for investors, multigenerational living, or homeowners looking to offset their mortgage with rental income. Thoughtfully set up with completely redone electrical and separate hydro meters, each unit provides its own comfortable and functional living space. The spacious main floor unit features 3 generous bedrooms, private laundry, a large living room, formal dining area, and an oversized kitchen with plenty of room for everyday living and entertaining. Step outside to a massive deck overlooking the private, fully fenced backyard, creating a great extension of the living space. The bright lower-level unit offers its own separate entrance, 2 bedrooms plus a versatile den, private laundry, and an impressive modern kitchen complete with granite countertops and a built-in dishwasher. All appliances are included. Located in an established Forest Hill neighbourhood close to shopping, schools, parks, transit, and convenient highway access, this property combines location, versatility, and income potential in one great package. A rare opportunity to own a legal duplex in a sought-after Kitchener community! (id:64210)
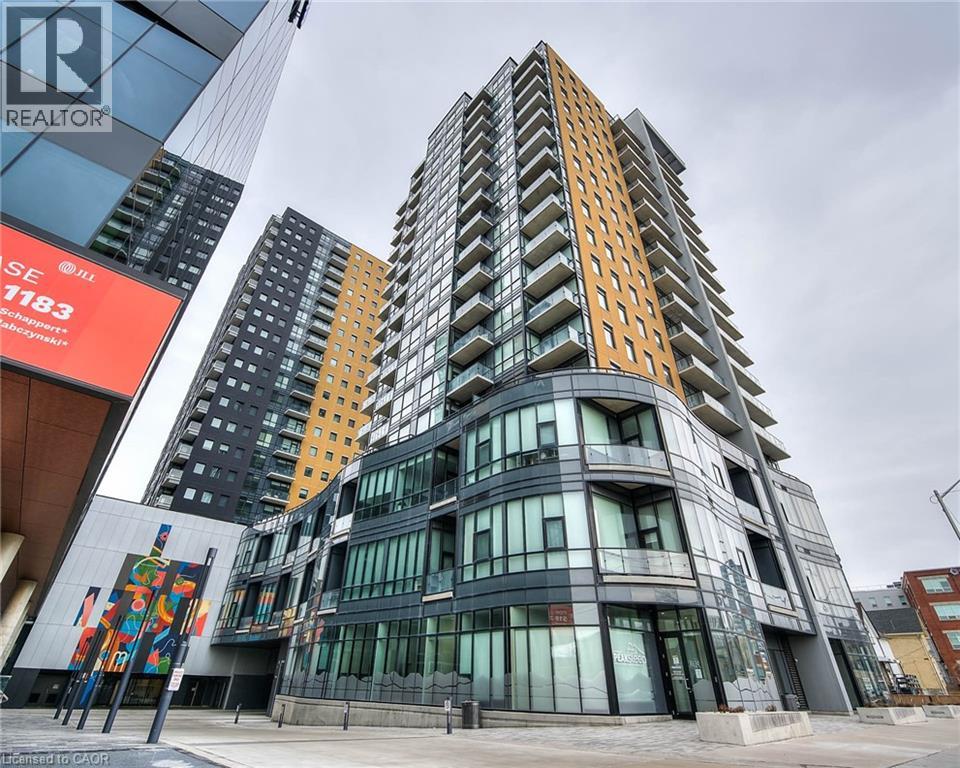
104 Garment Street Unit# 1407
Kitchener, Ontario
Finding a condo to fall in love with can be a challenge with the same cramped inventory of new-build condos and their shoe-box feel. Finally, here is a corner unit with high ceilings, welcoming floorplan, west-facing 14th-floor view, upgraded lighting, and impressive kitchen design. Sitting in what is the most delightful of the Garment buildings in the complex, and located and facing away from the rush of King Street, this is the condo to see. With ethnic cuisine, Victoria Park gardens and trails, fitness and yoga, light-rail transit, and major employers and education institutions within walking distance, this is an excellent location for those looking to enjoy what Downtown Kitchener offers. Find an amenity package that includes a fitness centre, theatre room, and study area in-house. Inside the unit, notice upgraded kitchen cabinets with crown moulding, granite counters on the kitchen island, custom backsplash, and stainless-steel appliance package. Retreat to the private balcony with comfortable artificial grass floor covering to see the sunset sky. Complete with in-suite laundry and walk-in primary bedroom closet. It is time to make this outstanding condo the place that you call home. (id:64210)
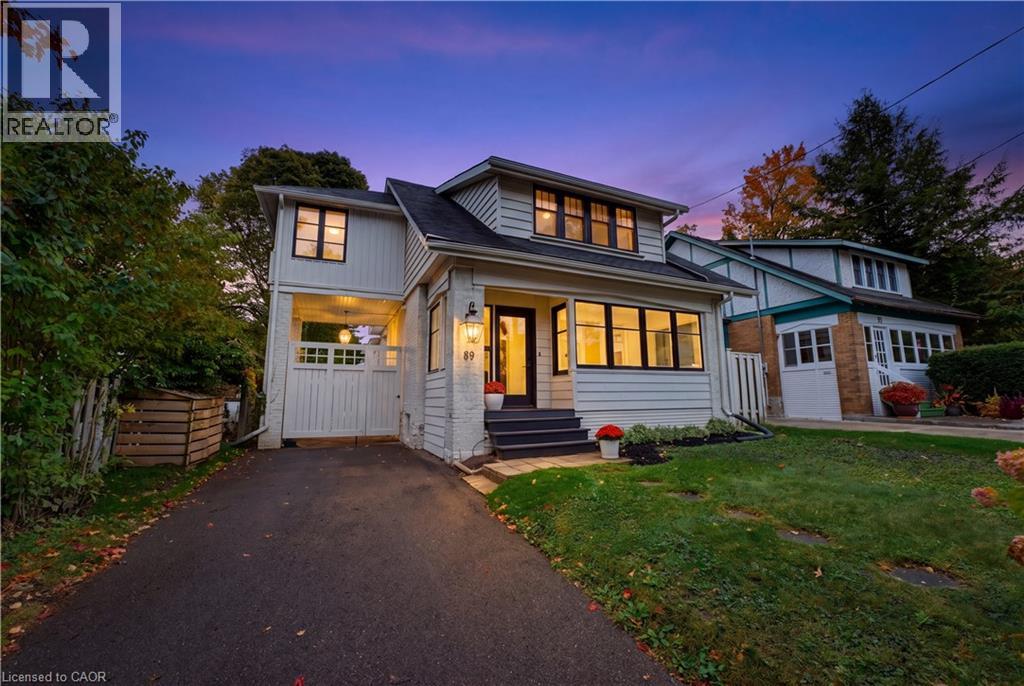
89 Allen Street W
Waterloo, Ontario
Welcome to Uptown Waterloo’s most sought-after, walkable neighbourhoods, where character, style & an incredible location come together in a home that is anything but ordinary. Thoughtfully updated while maintaining the charm that makes this area so special, every space has personality & purpose. Inside, hardwood flooring, extensive custom wall moulding, oversized windows & carefully selected finishes create a warm, timeless feel. The kitchen makes a statement, pairing rich cabinetry with stone surfaces, tilework and exceptional functionality. Drawers replace traditional lower cabinets throughout, providing incredible everyday storage, while a dedicated pantry adds even more organization. A large centre island offers additional prep space & casual seating, while the adjoining dining area is wrapped in windows overlooking the backyard. Upstairs, three bedrooms are complemented by a bonus space offering the potential for a fourth bedroom, and updated bathroom with soaker tub! The finished basement adds even more versatility with another bedroom and bathroom. A bright enclosed front porch provides another flexible space to unwind, while vintage-inspired details carry the home’s personality throughout. And then there’s the converted garage, a standout feature that adds 500 extra sq ft of living space. Bright, open & spacious, it has been transformed into an impressive additional living and entertaining space with oversized windows and is heated by a gas fireplace. Whether used as a family room, studio, games room, home office or the ultimate entertaining space, it offers versatility rarely found in the neighbourhood. Outside, the private backyard connects these spaces beautifully. All of this is tucked among established streets in the heart of Uptown, within walking distance of exceptional schools, restaurants, cafes, shops, parks, trails & everyday conveniences. Distinctive, functional & full of character, this is Uptown living with a style all its own. (id:64210)
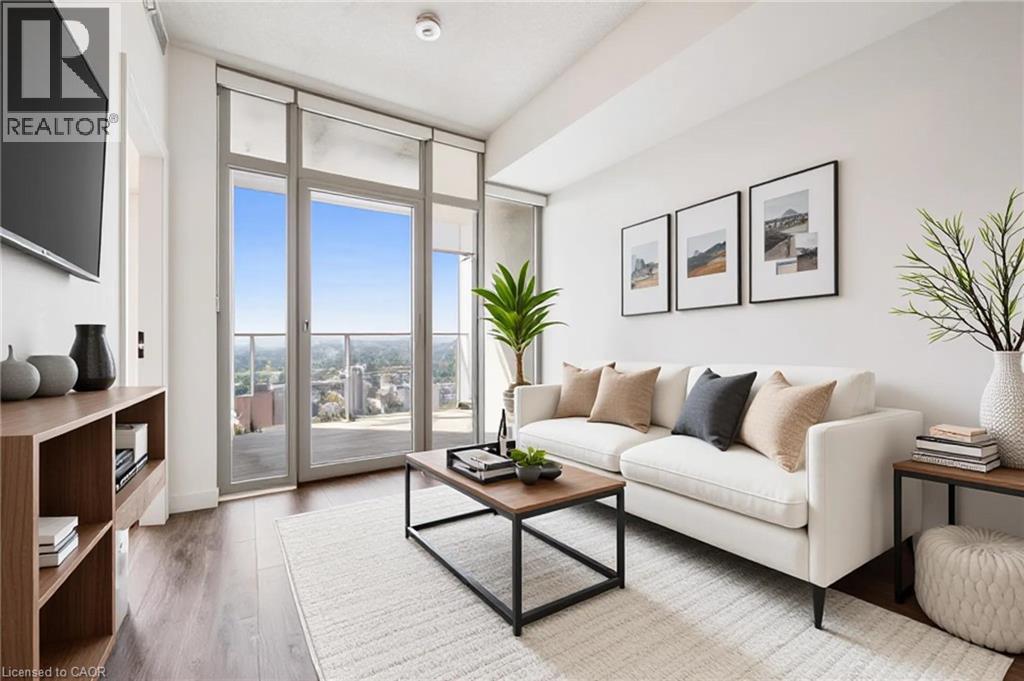
60 Frederick Street Unit# 2913
Kitchener, Ontario
High above the city on the 29th floor, this stylish one-bedroom + den condo delivers impressive views, modern finishes and an unbeatable Downtown Kitchener lifestyle. Freshly painted and featuring brand-new upgraded appliances, the suite feels brand-new and designed to make the most of its incredible setting. Step inside and the floor-to-ceiling windows immediately steal the show. West-facing exposure fills the unit with warm afternoon light while framing sweeping views across the city, with the greenery of Victoria Park stretching into the distance. As evening arrives, settle in for incredible sunsets and a cityscape that comes alive below. The open-concept layout flows seamlessly between the kitchen and living area, creating a bright and inviting space that feels surprisingly spacious. The versatile den is a valuable bonus, perfect for a home office, reading nook or guest space. The primary bedroom offers a comfortable retreat, complemented by a full bathroom, additional powder room and convenient in-suite laundry. Step onto your private balcony, take in the fresh air and enjoy a completely different perspective of the city below. Outside your door, Downtown Kitchener puts restaurants, cafes, shops, entertainment, transit and everyday amenities within easy reach. Residents also enjoy concierge-style service, a fitness centre, outdoor patio, party room and underground parking (with a storage locker) combining the convenience of condo living with the amenities of a modern urban building. Freshly updated, filled with natural light and surrounded by everything downtown has to offer! You won't find better value! (id:64210)
581 Lancaster Street W Unit# 1
Kitchener, Ontario
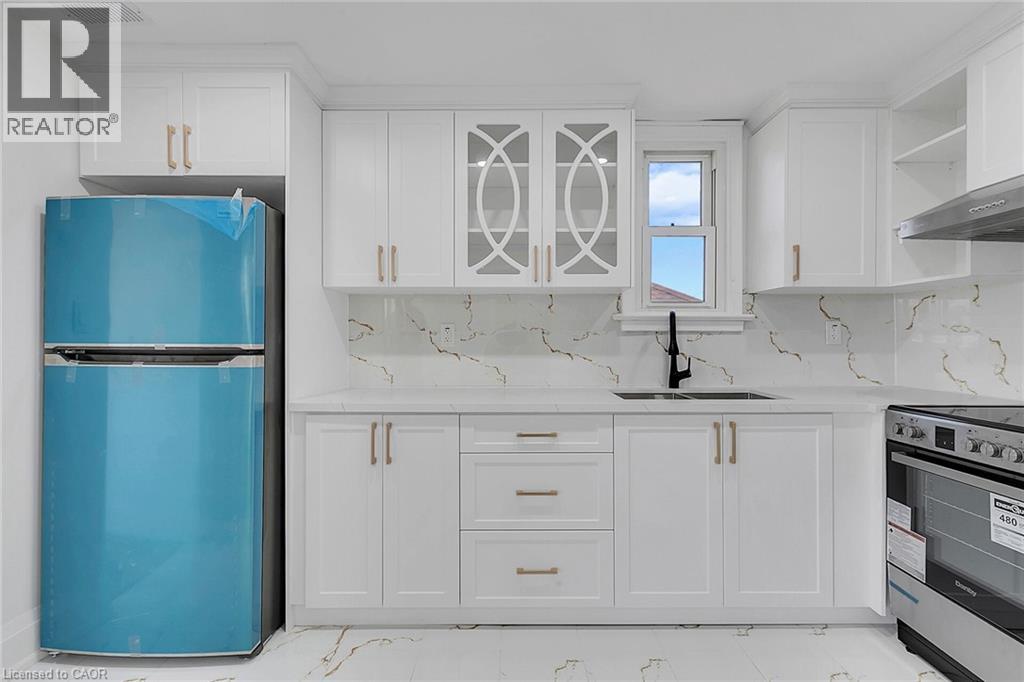
Recently renovated 1 bed + den Apartment for Rent. This beautifully appointed apartment was recently renovated and has never been lived in, providing you with the perfect blend of modern luxury and comfort. As you step inside, you'll be greeted by an airy and bright layout that showcases the state-of-the-art finishes throughout. The modern kitchen is a chef's delight, featuring brand-new appliances, sleek cabinetry, and ample counter space, making meal preparation a breeze. The elegant bathroom boasts beautiful fixtures and a stylish design, creating a tranquil space for relaxation. Both bedrooms are generously sized, offering plenty of closet space and natural light, perfect for creating your own sanctuary. For added convenience, this apartment comes with an in-suite washer and dryer, ensuring that laundry day is a hassle-free experience. Located in a vibrant neighbourhood, you’ll enjoy easy access to various amenities, including shops, restaurants, and parks, all within walking distance. Public transport options are just a short stroll away, making commuting a breeze. For those with a vehicle, a designated parking spot is included, ensuring you’ll always have a secure place to park. (id:64210)
581 Lancaster Street W Unit# 2
Kitchener, Ontario
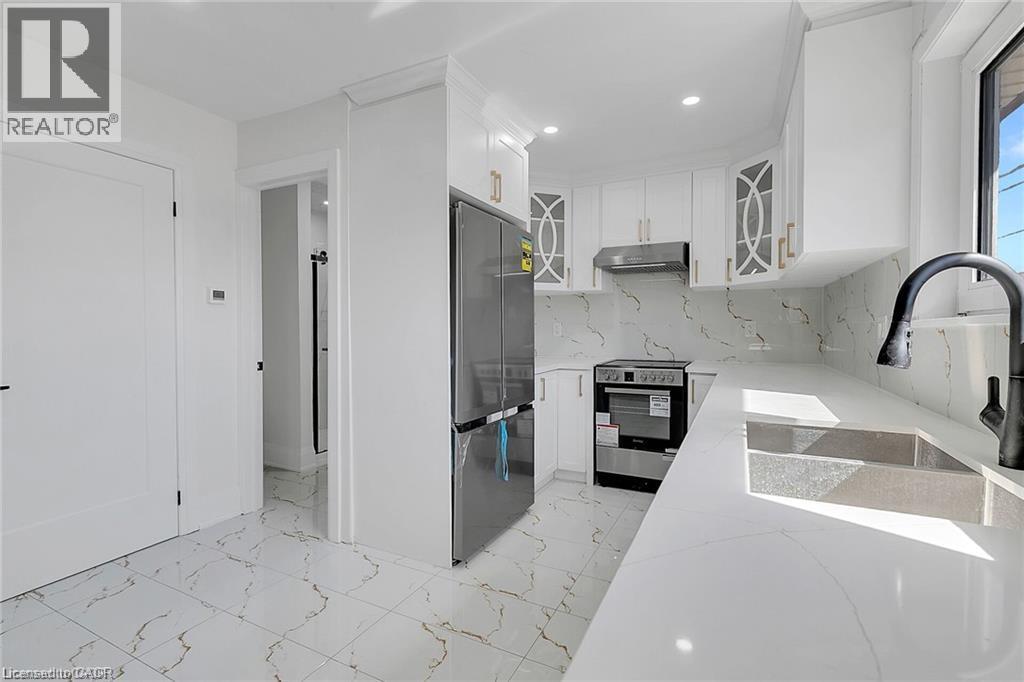
Welcome to this stunning 2025 fully renovated 2-Bedroom, 1 Parking Apartment for Rent. This beautifully appointed apartment is newly renovated including appliances providing you with the perfect blend of modern luxury and comfort. As you step inside, you'll be greeted by an airy and bright layout that showcases the state-of-the-art finishes throughout. The modern kitchen is a chef's delight, featuring brand-new appliances, sleek cabinetry, and ample counter space, making meal preparation a breeze. The elegant bathroom boasts beautiful fixtures and a stylish design, creating a tranquil space for relaxation. Both bedrooms are generously sized, offering plenty of closet space and natural light, perfect for creating your own sanctuary. For added convenience, this apartment comes with an in-suite washer and dryer, ensuring that laundry day is a hassle-free experience. Located in a vibrant neighbourhood, you’ll enjoy easy access to various amenities, including shops, restaurants, and parks, all within walking distance. Public transport options are just a short stroll away, making commuting a breeze. Only 1 designated parking spot is available, ensuring you’ll always have a secure place to park. (id:64210)
10 Foxglove Crescent Unit# 40
Kitchener, Ontario
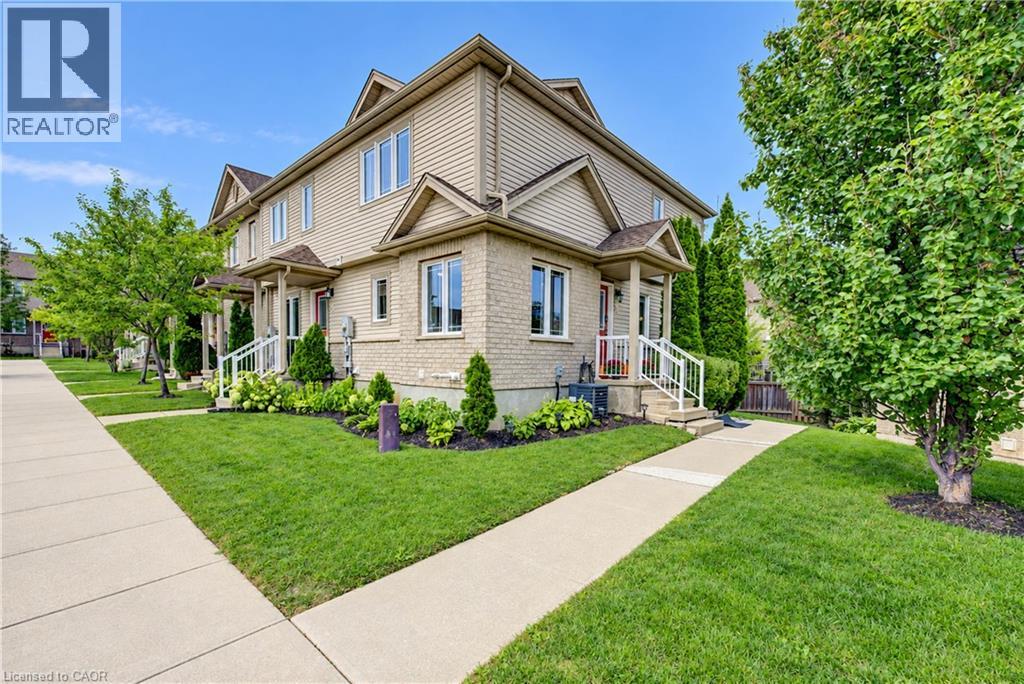
Fresh, bright, and carpet-free, this freehold end-unit townhome beckons for your immediate attention. With no neighbour on one side, sunlight pours through the extra windows — even into the finished basement — giving the entire home an open, uplifting feel. The main floor features a charming eat-in kitchen with tiled flooring, generous cabinetry, and a full appliance package, flowing into a warm hardwood-finished living room with a walkout to your private deck complete with gazebo and under-deck storage — a perfect spot to unwind or entertain. Upstairs features two spacious bedrooms with vinyl plank flooring; the primary includes both a walk-in closet and a second full closet. A tidy four-piece bath completes the level. The bright finished basement adds a cozy rec room, pot lighting, vinyl plank flooring, and a new three-piece bath. POTL fee of $200/month covers snow removal and private garbage. Located steps from parks and trails, close to schools, and minutes from Sunrise Shopping Centre, Laurentian Hills Plaza, and Williamsburg Town Centre. Commuters will appreciate quick access to The Expressway. A well-kept, move-in-ready home offering comfort, convenience, and excellent value. (id:64210)
427 Duke Street W
Kitchener, Ontario
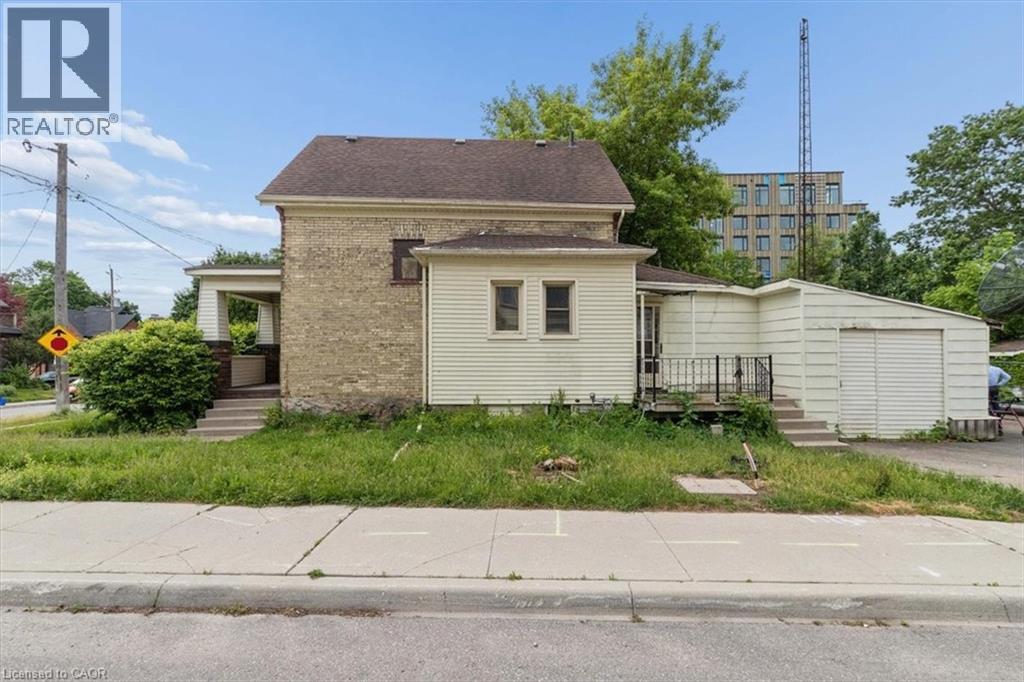
Investors, Flippers & Families! Rare Midtown Corner Lot with massive potential available for the first time in 40+ years! This 1902 detached home sits on a premium 40’ x 119’ corner lot in a rapidly appreciating Midtown pocket near DTK, transit, and the Spur Line Trail. Surrounded by $1M+ redevelopments, this property offers ultimate flexibility for a high-end family renovation or a high-yield investment project. The existing 2- bed, 1.5-bath character home features great bones and excellent holding value. Major mechanical updates offer immediate peace of mind, including a furnace replaced in 2025 and a newer main roof from 2020. Move in, rent out, or renovate while finalizing your permits. The high density RES-5 zoning and dual street exposure are perfectly primed for intensification under Kitchener’s Growing Together framework. Capitalize on the corner configuration for separate unit entrances and streamlined parking logistics to build cluster townhouses, a multi-unit conversion, or an accessory dwelling. Best of all, leverage the 10 unit threshold for an expedited Zoning Certificate process, bypassing complex site plans. Whether you want to restore a piece of history or build a multi-unit legacy project, this prime piece of Midtown’s future is a must-see! (id:64210)
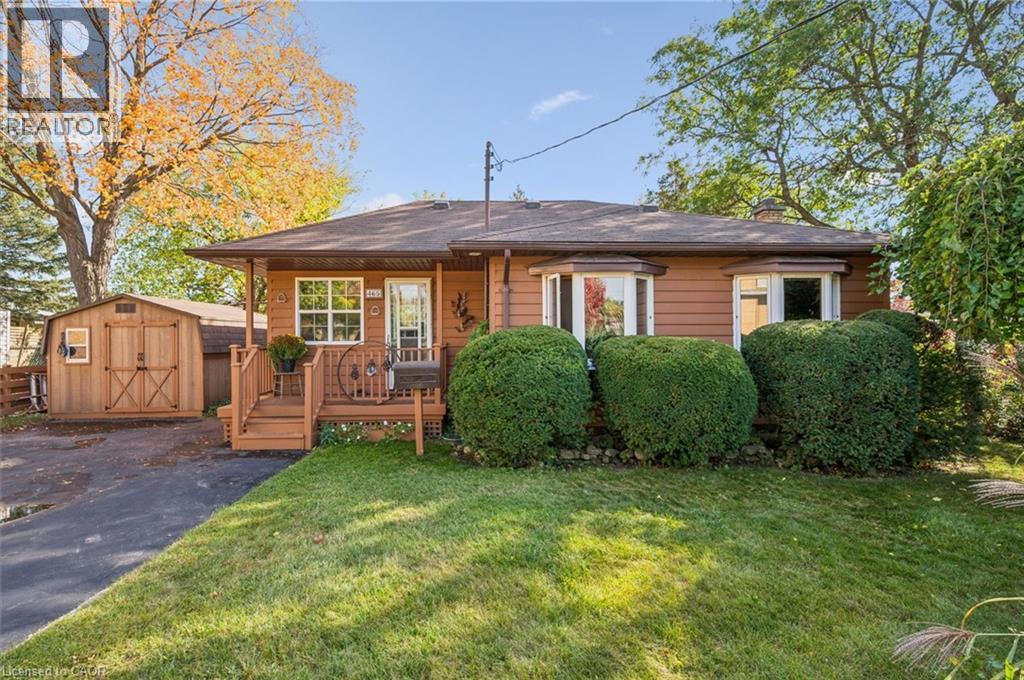
465 Karn Street
Kitchener, Ontario
Welcome to 465 Karn Street in Kitchener. This charming ranch-themed bungalow sits back from the road and offers the perfect blend of cottage living and city convenience. With parking for up to eight cars, the main level features one bedroom plus den, a 3-piece bath, a spacious family room with a cozy gas fireplace, a galley kitchen, and a separate dining area overlooking the expansive front yard. The finished basement offers a rec room (or potentially a second bedroom) with a second gas fireplace, a 4-piece bath, a laundry area, and a bonus space that can serve as a home office or craft room. Outside, you'll appreciate the covered front porch and beautifully manicured front yard, plus a private backyard oasis with two separate patio areas, multiple storage sheds, and a bunkie/playhouse. This property is a true gem for anyone looking for a private retreat in the city! (id:64210)
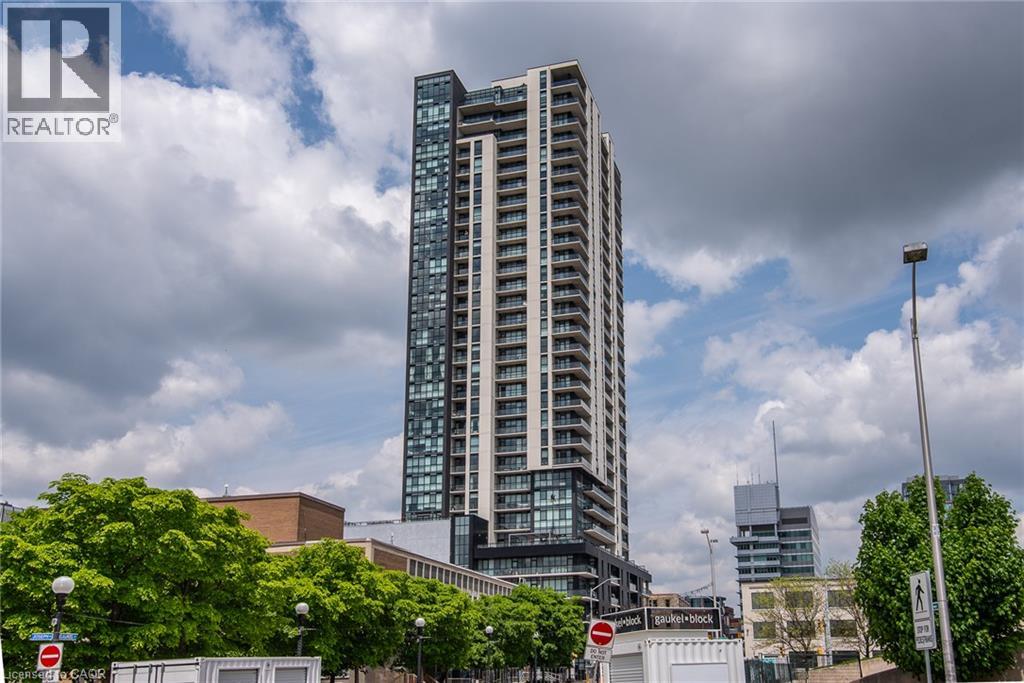
60 Charles Street W Unit# 307
Kitchener, Ontario
Welcome to Charlie West Condo Building. Large One Bedroom+Den for rent. Located in the heart of vibrant Downtown Kitchener, just steps away from Victoria Park, you'll enjoy easy access to beautiful and open green spaces, walking trails, and recreational amenities. An amazing Charlie West building offers an array of amenities such are yoga studio, gym, party room, outdoor terrace, dog run space and even a pet wash station for your furry companions. Plus, with nearby shopping, fine dining restaurants, and entertainment options, everything you need is right at your doorstep. Hydro is extra. Parking is available at extra cost through the property management. Water, Internet, Heating/Cooling are included. (id:64210)
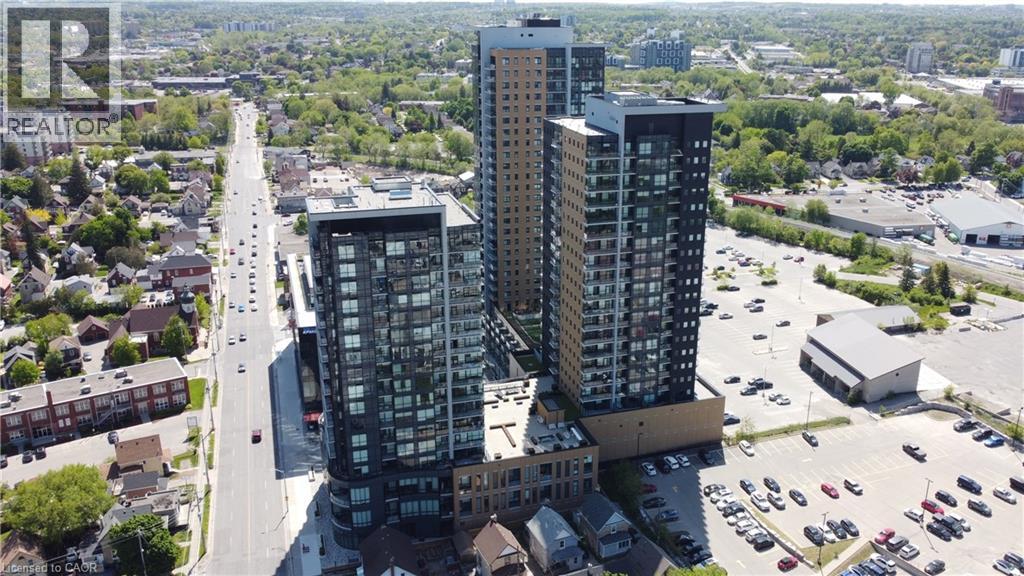
104 Garment Street Unit# 603
Kitchener, Ontario
Welcome to Garment Condos! This beautiful and spacious one-bedroom condo is available for rent and includes an underground parking space. The modern unit features numerous upgrades, including KitchenAid appliances, quartz countertops, upgraded kitchen cabinetry, in-unit laundry and high-speed internet. Located in the heart of Kitchener, next to KPMG, School of Pharmacy, Communitech, D2 Learn, close to Google, best city restaurants and bars, across from Victoria Park offers amazing living experience with top amenities such are roof top, media room, gym, party room and much more. No smoking, no pets. A/C, Heat, Water, Parking, Internet included. Tenant pays water, hydro and insurance. Letter of employment, 2 pay stubs, good credit and rental application required. (id:64210)
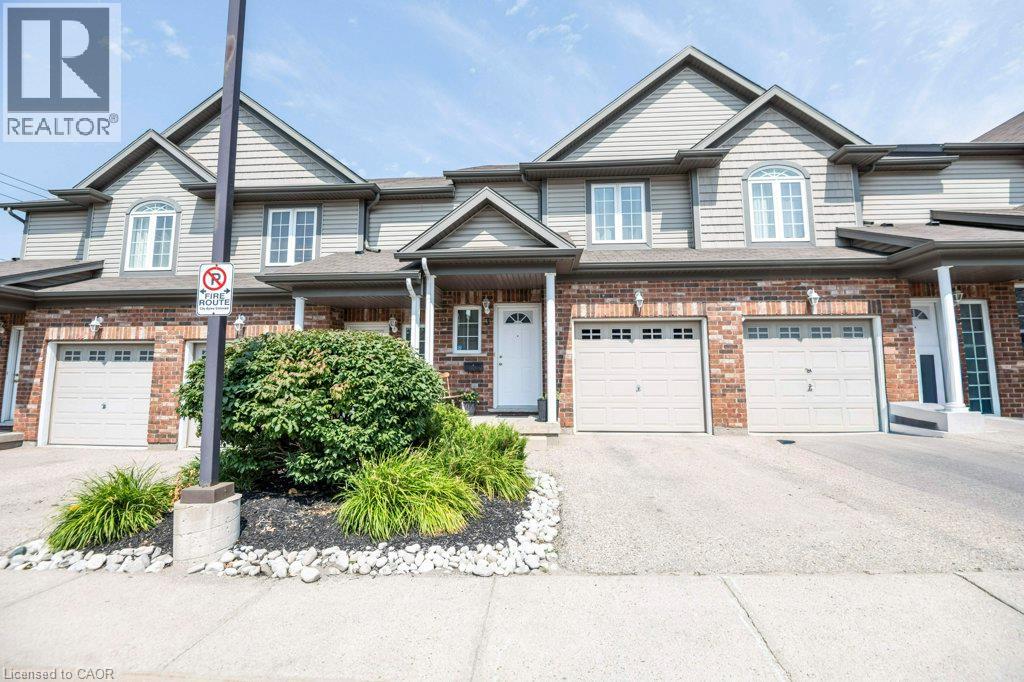
975 Strasburg Road Unit# 3
Kitchener, Ontario
Bright and spacious 4-bedroom (3+1), 3-bathroom Townhouse in the desirable Country Hills community, offering nearly 2,000 sq. ft. of finished living space and a layout designed for comfortable everyday living. The bright, carpet-free main floor features an open-concept kitchen, dining and living area with plenty of cabinetry and counter space, stainless steel appliances and a convenient breakfast bar. Large windows and sliding doors fill the space with natural light and lead to the private fenced backyard and patio, perfect for relaxing or entertaining outdoors. A 2-piece powder room completes the main level. Upstairs are three well-sized bedrooms, including a generous primary bedroom with a walk-in closet, along with a full 4-piece bathroom. The fully finished lower level adds additional sq. ft. of valuable living space with a recreation room, a 4th bedroom, 3-piece bathroom and laundry, providing plenty of flexibility for a guest bedroom, home office, playroom, gym or additional family space. An attached garage, driveway parking, fresh paint, a new central air conditioner (2026) and a newer furnace (2025) add to the home’s everyday comfort and convenience Enjoy the added benefit of low monthly condo fees, helping to keep ongoing ownership costs affordable. Ideally located near schools, parks, playgrounds, shopping, public transit and community amenities, with convenient access to major highways. A move-in-ready opportunity for first-time buyers, families or investors in an established Kitchener neighbourhood. (id:64210)
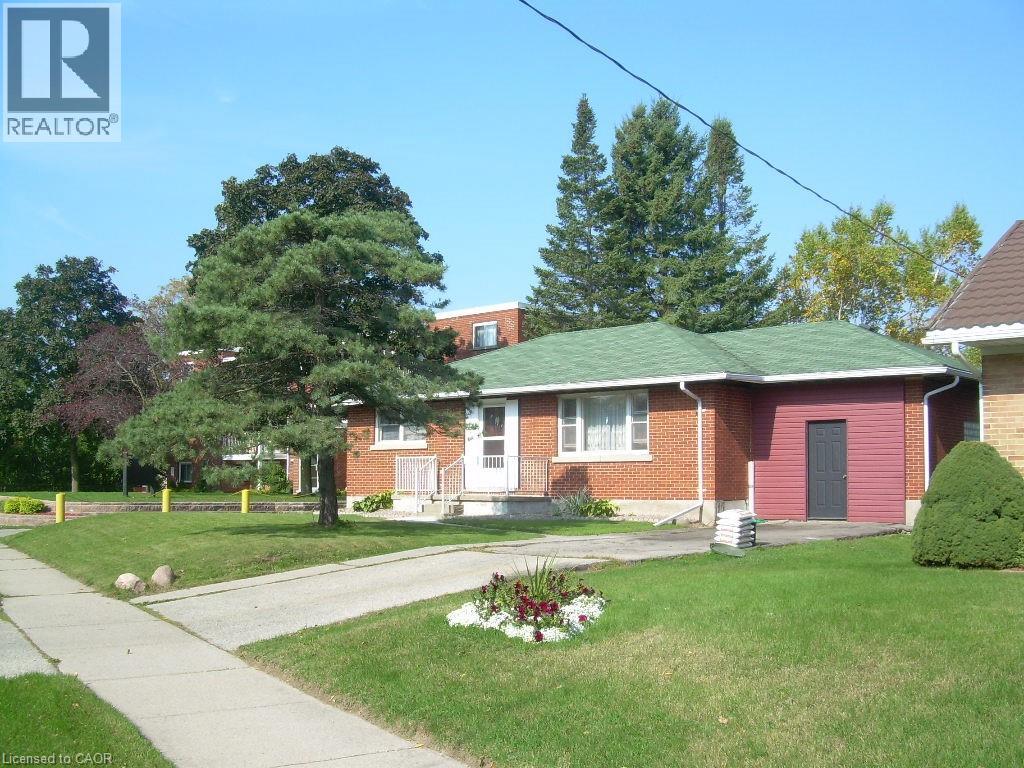
160 Erb Street E
Waterloo, Ontario
Single Detached Bungalow with Large Lot. Zoning is RMU 20. Features a 62ft X 165ft Lot. Features a 900 SqFt two level Addition on the back of the Home and 1200 sqft with the main floor of the Bungalow. Plenty of Opportunity with the Home and Property. (id:64210)
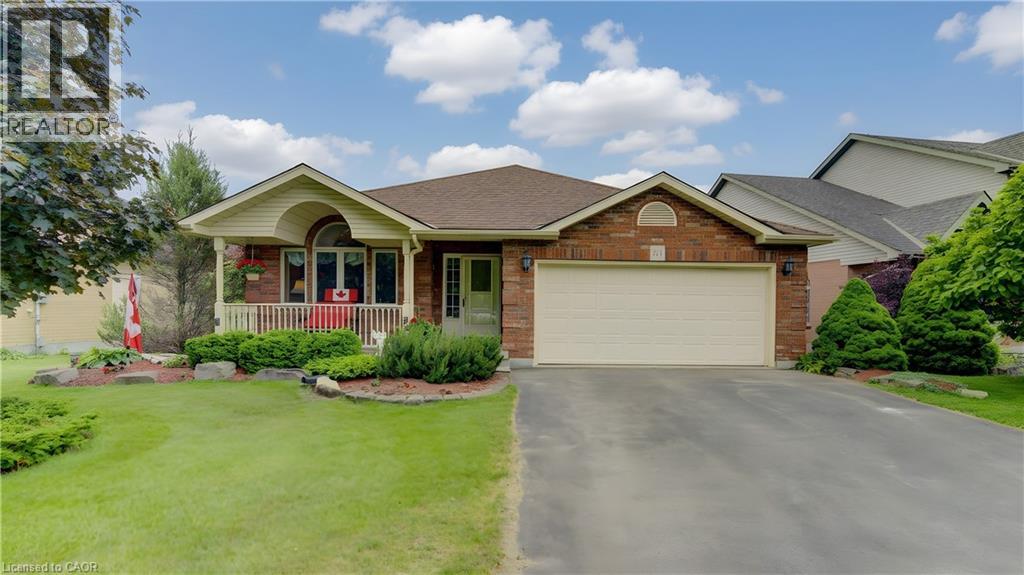
599 Coldstream Drive
Waterloo, Ontario
Custom-built 4-bedroom backsplit offering approximately 2,700 sq. ft. of finished living space on a stunning premium lot backing onto greenspace, a playground, and a scenic pond. The bright and spacious main level showcases soaring cathedral ceilings in the living and dining rooms featuring new hardwood floors, creating an impressive open-concept feel. The custom kitchen overlooks the family room and features a walkout to the deck, perfect for BBQ, Matching Custom made kitchen table and chairs included. The upper level offers three generous bedrooms with California Shutters and a spacious main bath complete with a relaxing jacuzzi tub. The expansive lower level features a large family room with a cozy gas fireplace, a fourth bedroom or ideal home office with California Shutters, and a walkout to a covered porch and fully fenced backyard with gate to park. The finished rec room provides additional living space for family gatherings, recreation, or a media room. Laundry chute in upstairs bathroom cabinet goes directly beside lower level laundry room. An exceptional family home in a highly desirable setting with beautiful views and direct access to nature. Excellent location close to schools & Universities, walking trails, Laurel Creek Conservation area, community centres, library, St. Jacobs Farmers Market, quick highway access! (id:64210)
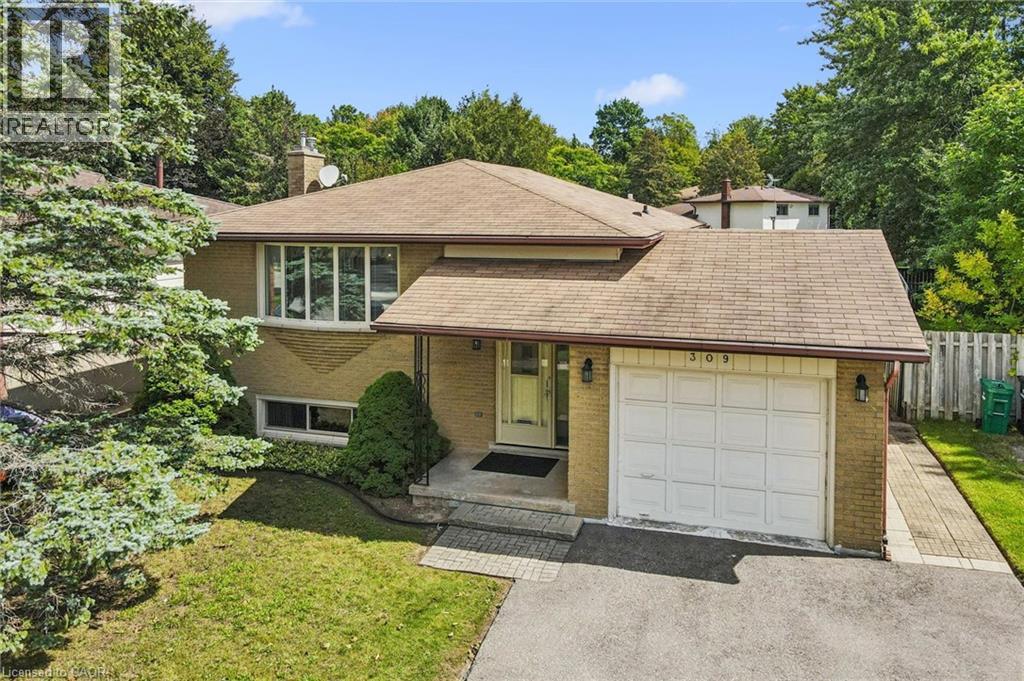
309 Toll Gate Boulevard
Waterloo, Ontario
Welcome to this well maintained, one owner raised bungalow in the desirable Lakeshore area of Waterloo! Ideally located just a stone’s throw from the newest future WRHN hospital, on a bus route, and minutes from the University of Waterloo and Ira Needles amenities. Offering 3 bedrooms and 2 bathrooms, this solid home features an updated kitchen, finished basement and major mechanical updates already completed. The versatile raised bungalow layout offers excellent potential for an in-law suite or duplex conversion. Outside, enjoy a large yard, single car garage and driveway parking for two. A fantastic opportunity in an established neighbourhood with an incredibly convenient location. ** Some photos have been virtually staged. (id:64210)
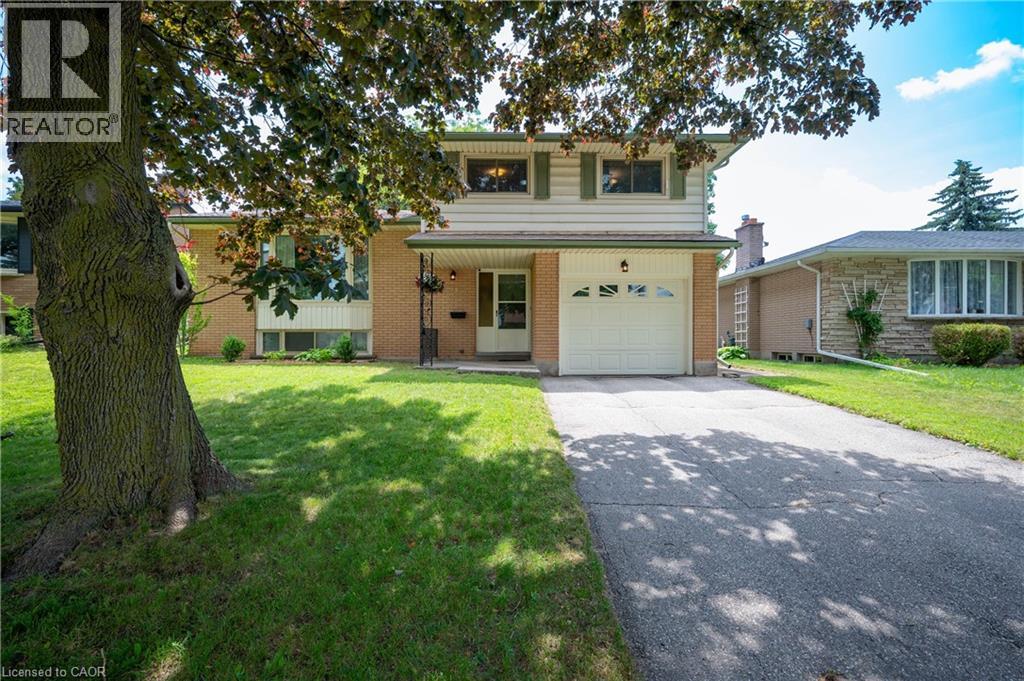
99 Lorraine Avenue
Kitchener, Ontario
Welcome to this home to grow your family in, with 3 beds, 2 baths and 4 levels of living space and a bonus 3 season sun room along with a attatched single car garage you simply have to move in and be ready for Christmas and enjoy! Come to open house this saturday from 2-4 or book a private showing today. (id:64210)
21 Colebrook Court
Kitchener, Ontario
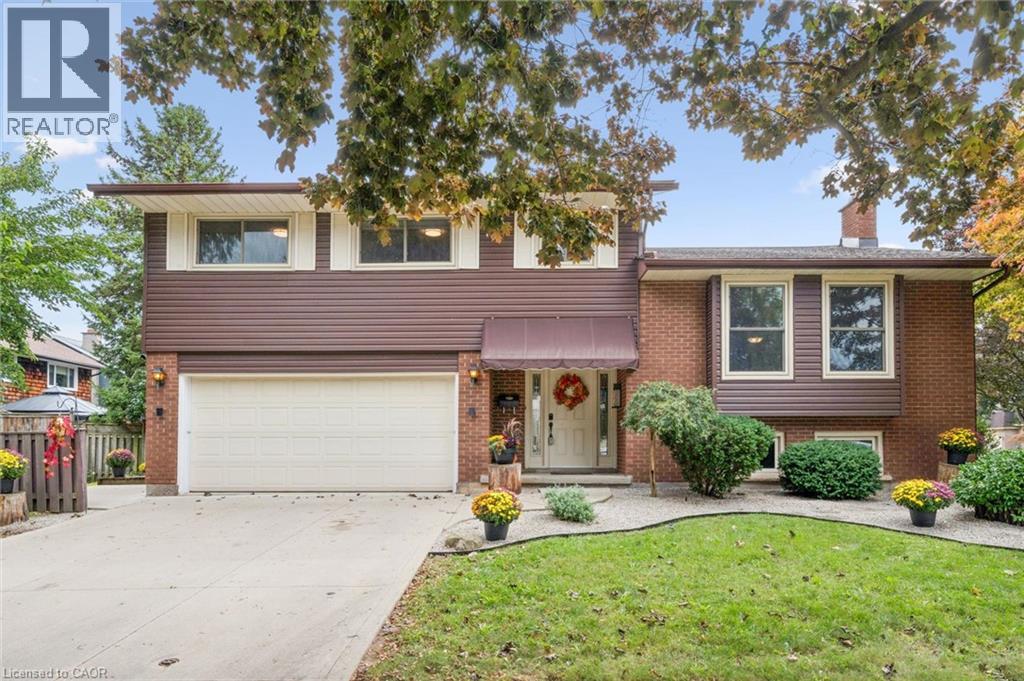
Spacious Multi-Generational Home / Legal Duplex offering Income Potential – Previous Rental Income $18,000/yr. 21 Colebrook Court, Kitchener. Discover exceptional versatility in this bright and welcoming 4-bedroom, 3.1 bathroom side-split, ideally situated close to shopping, schools, parks, and highway access. Perfect for large families, multi-generational living, or savvy investors. This home offers a thoughtfully designed layout with abundant natural light and functional spaces. Step inside to a welcoming den with patio doors leading to a deck and garden – a perfect spot to relax or entertain. This level also features a convenient 2-piece bathroom and laundry facilities with direct access to a large side deck. Upstairs, the expansive living room boasts soaring cathedral ceilings and large windows, creating an airy, light-filled atmosphere. The kitchen flows seamlessly into the dining area, ideal for family meals and gatherings. The upper level hosts four generously sized bedrooms, including a primary suite with a walk-in closet and a private 3-piece ensuite. The remaining bedrooms share a well-appointed full bathroom. The lower level offers a self-contained apartment with a full kitchen, 3-piece bathroom, laundry facilities and its own walk-up entrance – perfect for a rental income, in-law suite or guests. With its prime location, flexible layout, and multiple living spaces, this property is a rare opportunity to enjoy both comfort and income potential. Lower unit virtually staged with bed. (id:64210)
21 Colebrook Court
Kitchener, Ontario
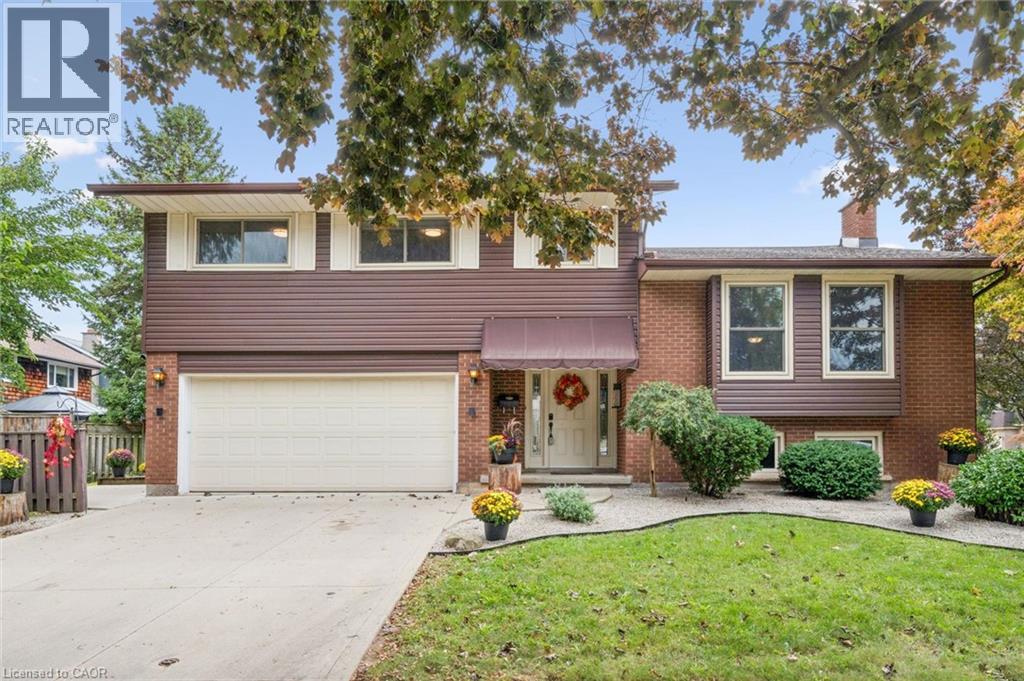
Spacious Multi-Generational Home / Legal Duplex offering Income Potential - Previous Rental Income $18,000/yr. 21 Colebrook Court, Kitchener. Discover exceptional versatility in this bright and welcoming 4-bedroom, 3.1 bathroom side-split, ideally situated close to shopping, schools, parks, and highway access. Perfect for large families, multi-generational living, or savvy investors. This home offers a thoughtfully designed layout with abundant natural light and functional spaces. Step inside to a welcoming den with patio doors leading to a deck and garden - a perfect spot to relax or entertain. This level also features a convenient 2-piece bathroom and laundry facilities with direct access to a large side deck. Upstairs, the expansive living room boasts soaring cathedral ceilings and large windows, creating an airy, light-filled atmosphere. The kitchen flows seamlessly into the dining area, ideal for family meals and gatherings. The upper level hosts four generously sized bedrooms, including a primary suite with a walk-in closet and a private 3-piece ensuite. The remaining bedrooms share a well-appointed full bathroom. The lower level offers a self-contained apartment with a full kitchen, 3-piece bathroom, laundry facilities and its own walk-up entrance - perfect for a rental income, in-law suite or guests. With its prime location, flexible layout, and multiple living spaces, this property is a rare opportunity to enjoy both comfort and income potential. Lower unit is virtually staged with bed. (id:64210)
477 Beechwood Drive Unit# 1
Waterloo, Ontario
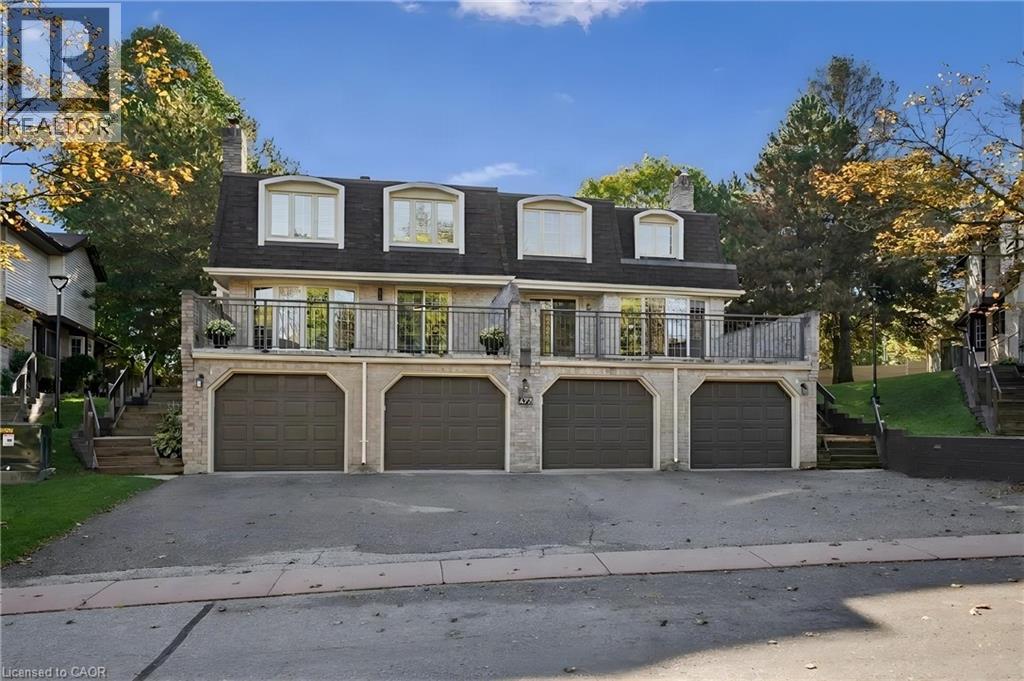
IS THIS YOUR NEW HOME? Welcome to easy, low-maintenance living in the desirable Beechwood neighbourhood! This bright and freshly painted END-UNIT townhome offers a comfortable layout with 3 bedrooms upstairs, including a spacious primary bedroom with its own ensuite bathroom. With 2 full bathrooms plus a convenient main-floor 2-piece powder room, there’s plenty of functionality for everyday living and guests. The living room provides direct access to a large private patio overlooking the pool and interior area of the complex, an inviting space to enjoy your morning coffee or relax outdoors. The condo takes care of the landscaping and exterior maintenace, giving you more time to enjoy the things you love. Residents also have access to an outdoor community pool and tennis court, adding to the appeal of this welcoming community. Ideally located within walking distance to the Beechwood Zehrs Plaza, with plenty of visitor parking available. A wonderful opportunity to enjoy a great neighbourhood, excellent amenities and a lifestyle that is easy to maintain. (id:64210)
51 Netherwood Road
Kitchener, Ontario
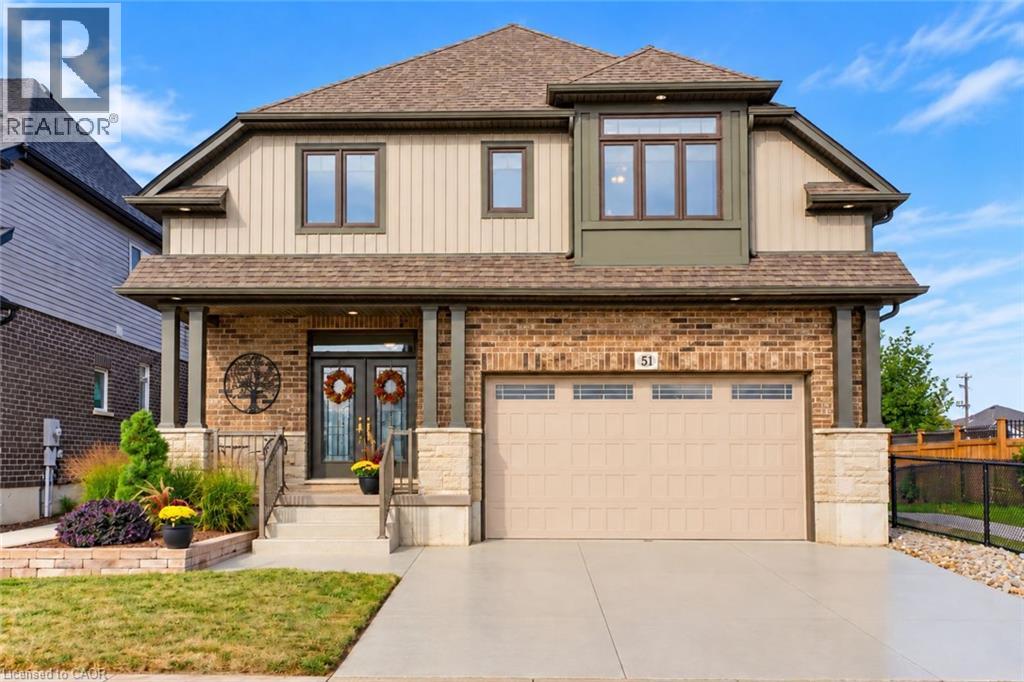
Discover EXCEPTIONAL CUSTOM LIVING in this Wentworth model in sought-after DOON SOUTH, backing onto picturesque GREENSPACE AND PARKLAND. Offering 4,081 SQ. FT. OF FINISHED LIVING SPACE, 3+1 BEDROOMS and 3.5 BATHROOMS, this impressive home blends quality craftsmanship with everyday comfort. The TWO-STOREY FAMILY ROOM showcases soaring ceilings, engineered hardwood, abundant natural light and a GAS FIREPLACE, with an upper-level sitting area overlooking the space. The CUSTOM CHEF’S KITCHEN features rich maple cabinetry, granite countertops, travertine tile, a SIX-FOOT ISLAND with built-in microwave, dual-fuel range/oven, stone sink and WALK-IN PANTRY. Deep pot drawers, spice racks and integrated garbage/recycling storage add thoughtful functionality, while a PINE SHIPLAP FEATURE WALL brings warmth to the dining area. The spacious PRIMARY RETREAT includes an extended sitting area and a SPA-INSPIRED ENSUITE with granite countertops, jetted soaker tub and separate tiled shower with rain and handheld shower heads. Two additional bedrooms occupy the opposite side of the home and share a JACK-AND-JILL BATHROOM. The FINISHED LOWER LEVEL offers generous recreation space, a fourth bedroom with PRIVATE FOUR-PIECE ENSUITE, laundry, cold room and ample storage—ideal for guests or extended family. Off the garage, a generous mudroom features a CUSTOM MAPLE LOCKER-STYLE HALL TREE to keep daily essentials organized. Outside, your professionally landscaped BACKYARD OASIS invites you to entertain and unwind with tiered deck and interlock patio areas, a HOT TUB, custom pergola and iron railings overlooking the serene greenspace. A gas BBQ line, garden shed and low-maintenance landscaping enhance outdoor living. Additional highlights include POWERVIEW BLINDS with remote and app-based programming, a custom epoxy driveway and laneway, and an OVERSIZED DOUBLE GARAGE with extended ceiling height. A distinctive home offering LUXURY, SPACE AND COMFORT in a beautiful natural setting. (id:64210)
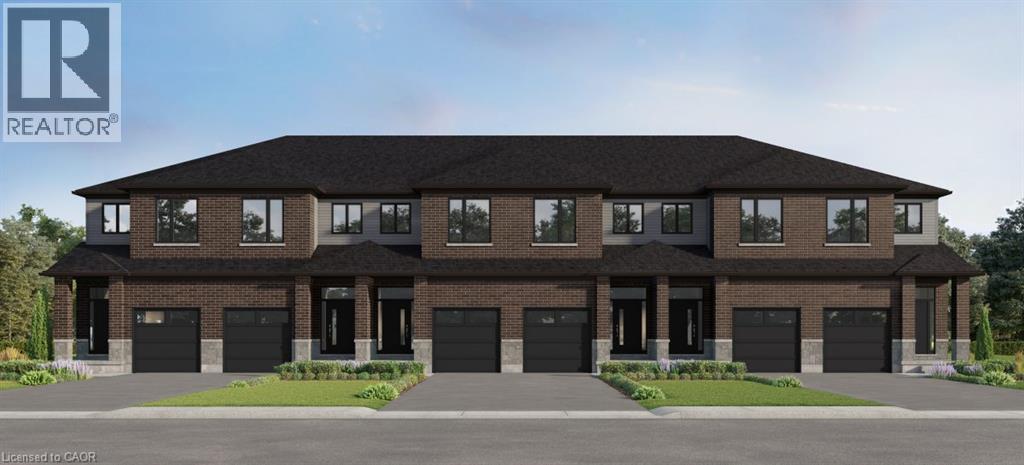
F032 Blair Valley Street
Kitchener, Ontario
To be built, this Olive layout offers plenty of space to suit your needs! With 9 ft ceilings on the main and 3 bedrooms and 2.5 baths , you can select your finishes to suit your taste. Excellent standard features including quartz counters in kitchen, tile in bathrooms and laminate flooring in kitchen, dinette and great room. Option to move the laundry from basement to the 2nd floor and/or to have the builder finish the basement with a rec-room or bedroom and a 3 piece bathroom. Great location in desirable Harvest Park at Doon South, with plenty of nearby parks and greenspaces and quick access to Highway 401. Visit the SALES CENTRE at 154 Shaded Creek Dr on Mon/Tues/Wed 4-7 pm or Sat/Sun 1-5 pm. PLEASE NOTE: The builder is currently advertising an effective price after available HST rebates. Rebates are subject to purchaser eligibility, and assignment of rebates to the builder. See sales centre for exterior colour choices for this block. (id:64210)
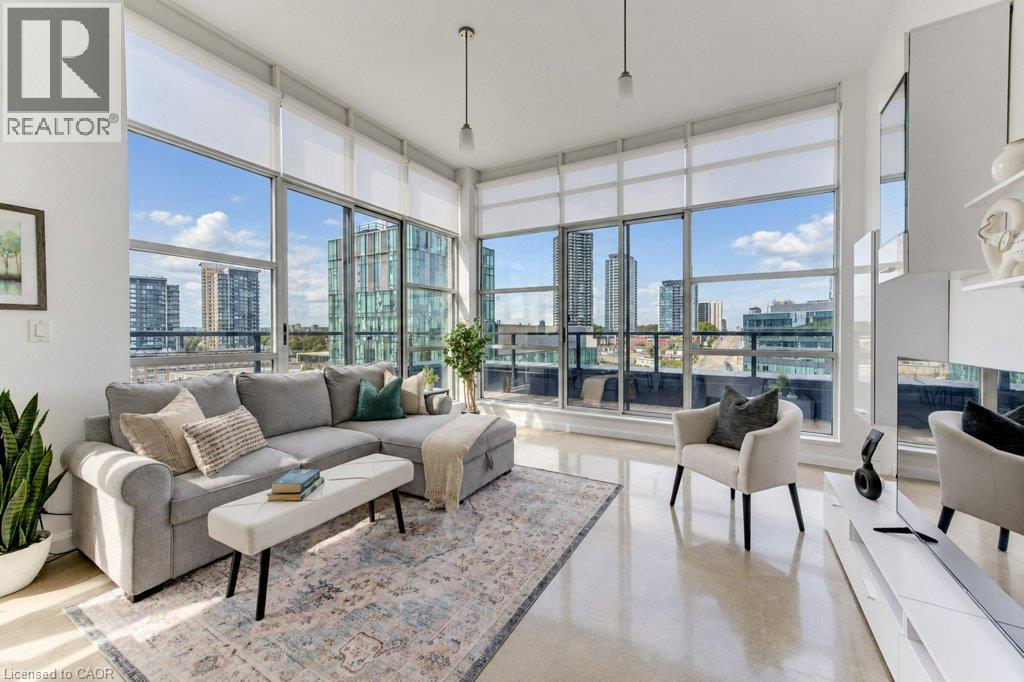
410 King Street W Unit# 614
Kitchener, Ontario
PRIME DTK PENTHOUSE Living with Exceptional Convenience! This stunning 2-BEDROOM corner penthouse suite at the Kaufman Lofts offers a rare combination of privacy, natural light, outdoor living, and unbeatable downtown location. With TWO PREMIUM PARKING SPACES positioned right at the front entrance to the building, everyday convenience is truly exceptional. Condo fees include heat, water and air conditioning, adding to the ease of condo living. Embrace the authentic loft aesthetic with its distinctive old-factory charm, soaring ceilings and industrial-inspired character. Thoughtfully designed, the bedrooms extend to the full ceiling height, creating a fully enclosed, private retreat while preserving the loft’s signature sense of space and architectural appeal. Floor-to-ceiling windows wrap the corner suite in abundant natural light, while remote-controlled window coverings on every window allow you to effortlessly adjust the privacy and ambiance. The primary bedroom also features blackout blinds for a restful retreat. A wraparound balcony extends along the full length of both sides of the condo, creating an incredible amount of outdoor living opportunity and offering the perfect setting for morning coffee or simply enjoying the fresh air. New screen doors provide easy access to the balcony while allowing for a wonderful flow of fresh air throughout the suite. The quiet of top-floor living is not to be underestimated, offering a peaceful retreat above the energy of downtown. Numerous updates have been completed, including newer appliances and new balcony screen doors. Location is everything, and this one delivers. The new transit hub, just steps from the Kaufman Lofts, provides access to GO Train service, making travel to and from Toronto remarkably convenient. Restaurants, shops, entertainment, amenities and transit all within easy reach. A sophisticated urban lifestyle with the added luxury of space, privacy, parking and spectacular natural light. (id:64210)
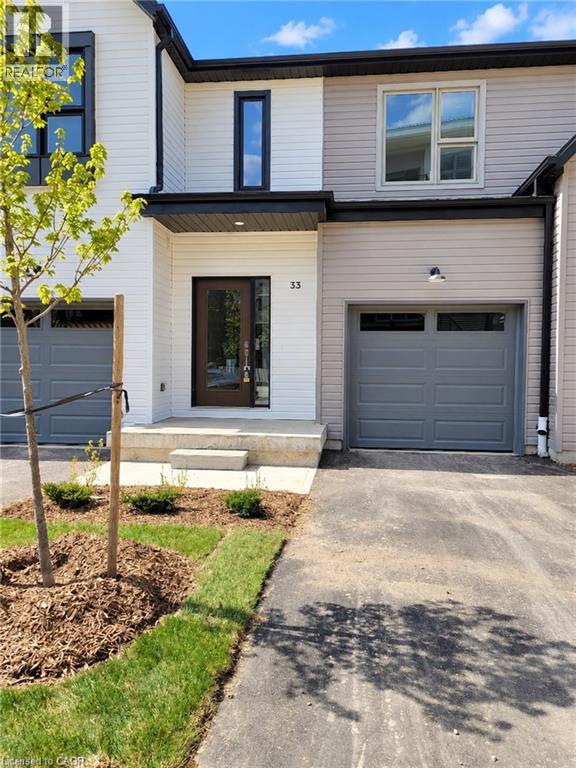
110 Fergus Avenue Unit# 33
Kitchener, Ontario
MODERN STYLE, SPACIOUS LIVING & AN ULTRA-CONVENIENT LOCATION! Welcome to 110 Fergus Avenue, Unit 33—a beautifully appointed 3-BEDROOM, 2.5-BATHROOM townhome available for lease in Kitchener. Enjoy an inviting OPEN-CONCEPT layout that brings everyday comfort and effortless entertaining together. The spacious living room flows into a MODERN KITCHEN WITH QUARTZ COUNTERTOPS, offering a stylish setting for preparing meals, gathering with friends, or simply unwinding at home. The generous PRIMARY SUITE provides a relaxing retreat with its own ENSUITE BATHROOM AND LARGE WALK-IN CLOSET. Two additional bedrooms offer flexibility for family, guests, or a dedicated home office, while a conveniently located laundry area makes daily routines easier. An ATTACHED GARAGE adds year-round practicality. Located near Weber Street East, this home puts everyday essentials within easy reach. Enjoy nearby shopping, groceries, restaurants, and services, with FAIRVIEW PARK MALL a short drive away. Local parks, walking trails, and CHICOPEE SKI & SUMMER RESORT offer plenty of opportunities to get outdoors. Nearby public transit and convenient access to HIGHWAY 8, WITH CONNECTIONS TO HIGHWAY 401, help keep you connected across Kitchener-Waterloo and beyond. A fantastic opportunity to lease a modern townhome with the space you need and the convenience you’ll love—WELCOME HOME! (id:64210)
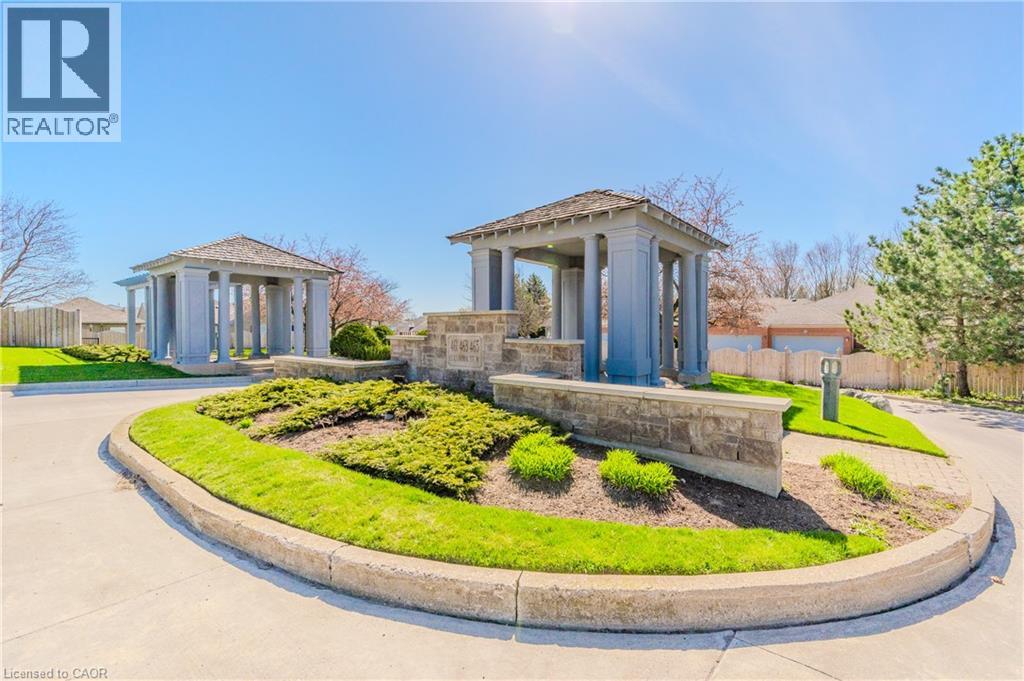
461 Columbia Street W Unit# 26
Waterloo, Ontario
Discover the perfect blend of comfort, elegance, and carefree living in this inviting 2-bedroom, 2-bathroom bungalow, ideally situated in a desirable retirement community in Waterloo. Designed for those seeking the ease of main-floor living without compromising on space, this lovely home offers a welcoming atmosphere and a wonderful lifestyle. The spacious living room features beautiful hardwood flooring and a walkout to a private deck, creating a seamless connection between indoor and outdoor living—perfect for morning coffee, relaxing afternoons, or entertaining family and friends. The primary bedroom offers a peaceful retreat, complete with its own ensuite bathroom and generous walk-in closet. A second bedroom and full bathroom provide comfortable accommodations for guests or additional living space. The partially finished lower level offers exciting possibilities to create a recreation room, home office, hobby space, or additional entertaining area, allowing you to personalize the home to suit your lifestyle. A double-car garage adds convenience and valuable storage. Location is exceptional! Enjoy the convenience of being within walking distance of shopping and everyday amenities, with easy access to the Ira Needles corridor, University of Waterloo, Wilfrid Laurier University, hospitals, libraries, schools, and the beautiful natural surroundings of Laurel Creek Conservation Area. Whether you're downsizing, embracing retirement, or simply looking for a more relaxed, low-maintenance lifestyle, this charming bungalow offers the perfect opportunity to enjoy comfort, convenience, and a welcoming community. A wonderful place to call home! All interior pictures of home are Virtual. (id:64210)