52 Isabella Street Kitchener, Ontario N2E 4J7
$3,000 Monthly
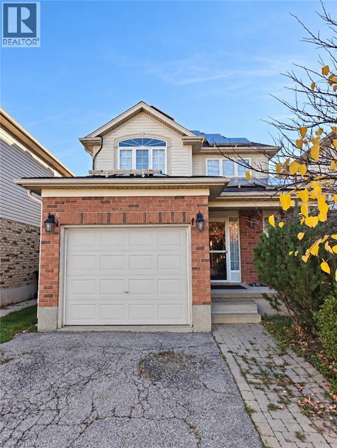
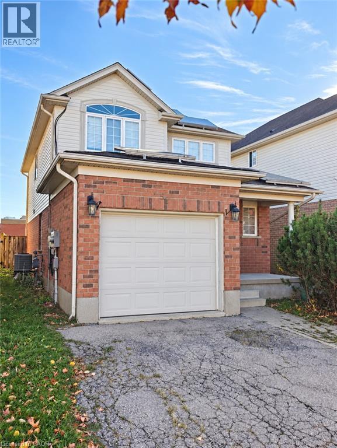
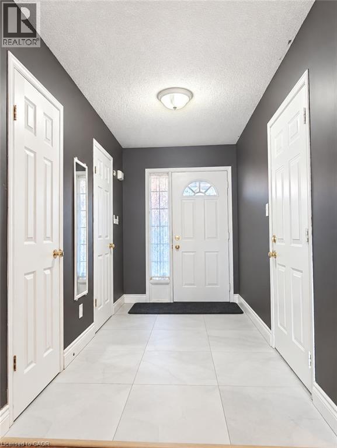
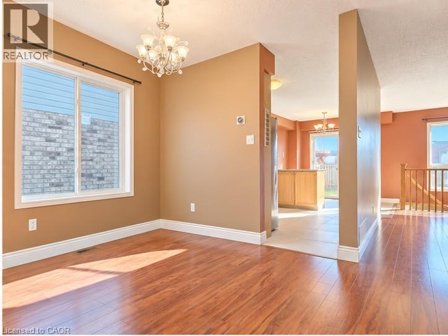
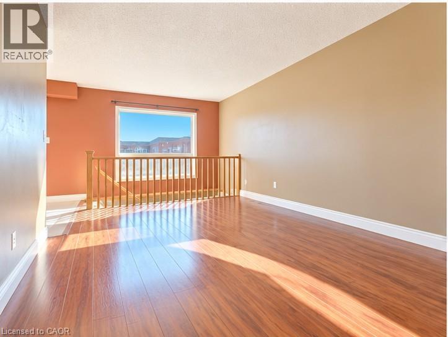
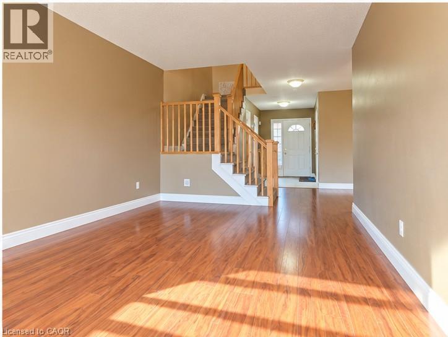
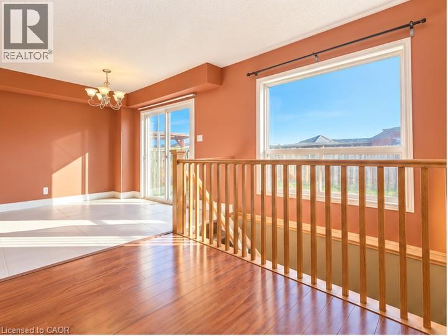
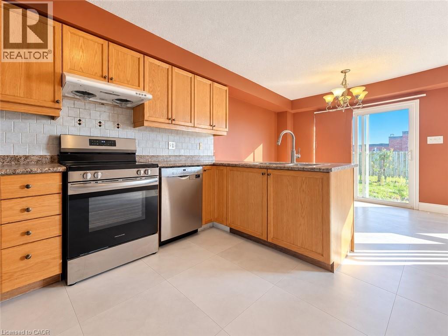
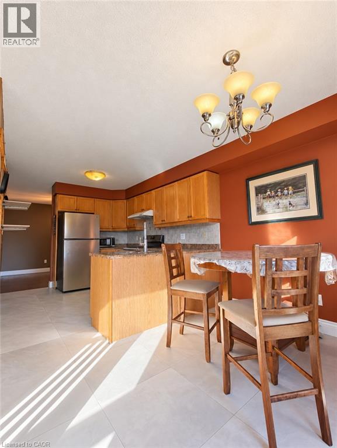
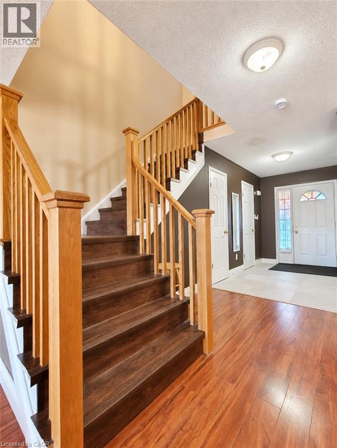
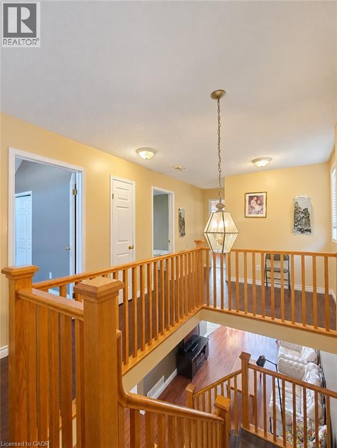
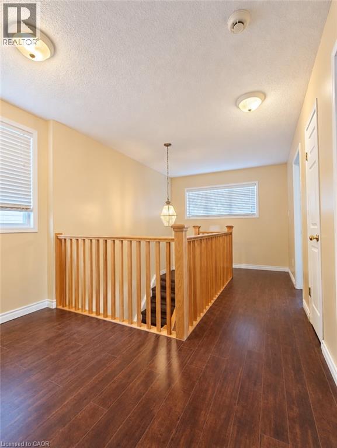
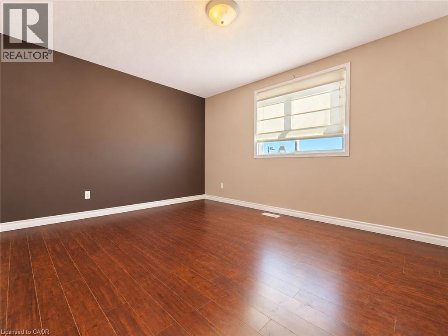
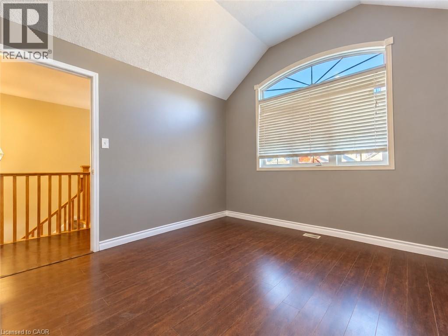
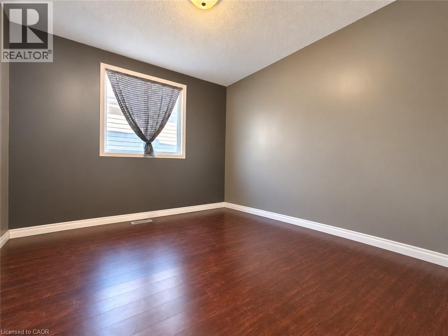
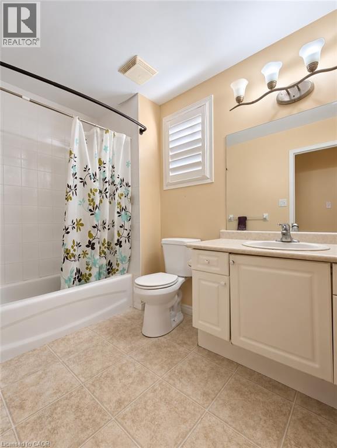
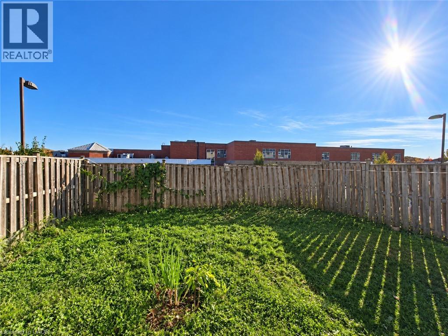
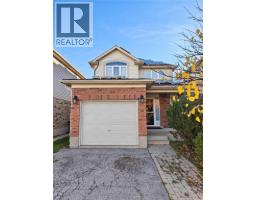
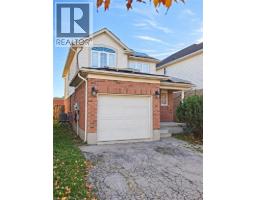
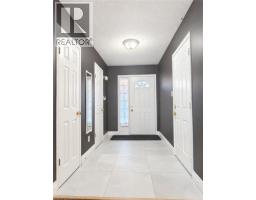
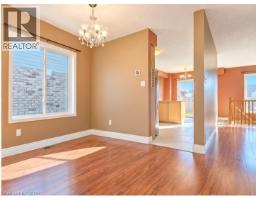
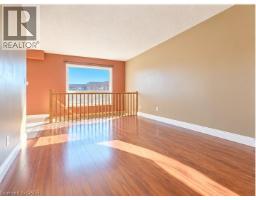
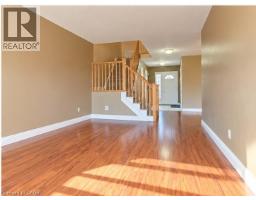
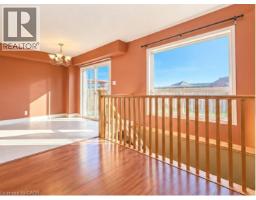
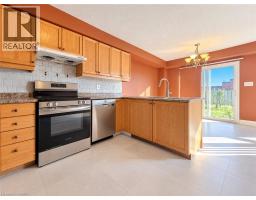
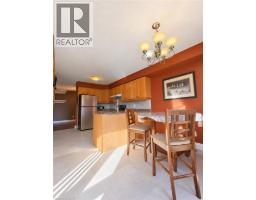
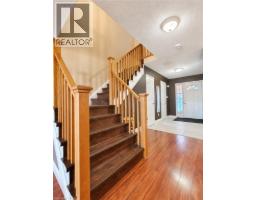
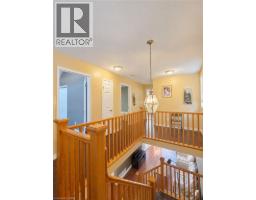
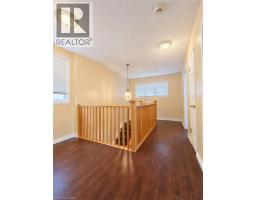
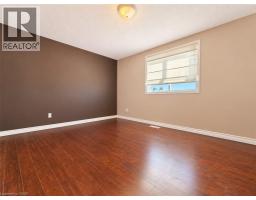
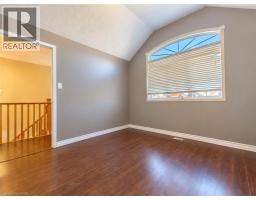
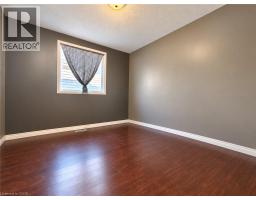
Welcome to 52 Isabella Street! Built in 2005 as a former model home, this bright and spacious property offers approximately 1,540 sq. ft. of comfortable living space. Featuring an impressive open-concept design and exceptionally large windows, the home is filled with abundant natural light, creating a bright, airy, and welcoming atmosphere. The spacious main floor offers a seamless flow between living spaces, perfect for everyday living and entertaining. Upstairs features three bedrooms and a full bathroom. Conveniently located in a desirable Kitchener neighbourhood, close to shopping, schools, parks, restaurants, public transit, and major routes. An excellent opportunity to enjoy a bright, open, and spacious home in a fantastic location! (id:64210)
Property Details
| MLS® Number | 40872296 |
| Property Type | Single Family |
| Amenities Near By | Place Of Worship, Playground, Public Transit, Schools, Shopping |
| Community Features | School Bus |
| Equipment Type | Water Heater |
| Parking Space Total | 2 |
| Rental Equipment Type | Water Heater |
| Structure | Shed |
Building
| Bathroom Total | 2 |
| Bedrooms Above Ground | 3 |
| Bedrooms Total | 3 |
| Appliances | Dishwasher, Dryer, Refrigerator, Stove, Water Softener, Washer, Window Coverings, Garage Door Opener |
| Architectural Style | Other |
| Basement Type | None |
| Constructed Date | 2005 |
| Construction Style Attachment | Detached |
| Cooling Type | Central Air Conditioning |
| Exterior Finish | Brick, Vinyl Siding |
| Fire Protection | Smoke Detectors |
| Half Bath Total | 1 |
| Heating Type | Forced Air |
| Stories Total | 2 |
| Size Interior | 1,540 Sqft |
| Type | House |
| Utility Water | Municipal Water |
Parking
| Attached Garage |
Land
| Acreage | No |
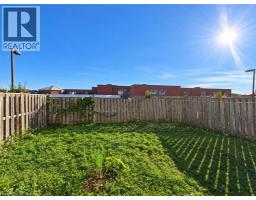
| Fence Type | Fence |
| Land Amenities | Place Of Worship, Playground, Public Transit, Schools, Shopping |
| Sewer | Municipal Sewage System |
| Size Depth | 95 Ft |
| Size Frontage | 30 Ft |
| Size Total Text | Under 1/2 Acre |
| Zoning Description | R6 |
Rooms
| Level | Type | Length | Width | Dimensions |
|---|---|---|---|---|
| Second Level | Bedroom | 10'9'' x 13'9'' | ||
| Second Level | Bedroom | 10'0'' x 12'11'' | ||
| Second Level | Bedroom | 9'11'' x 12'11'' | ||
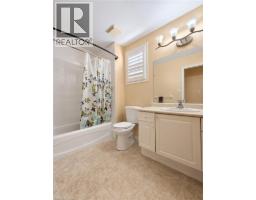
| Second Level | 4pc Bathroom | 7'2'' x 8'1'' | ||
| Main Level | Living Room | 10'2'' x 17'2'' | ||
| Main Level | Kitchen | 9'4'' x 12'10'' | ||
| Main Level | Dining Room | 12'10'' x 11'9'' | ||
| Main Level | Breakfast | 9'4'' x 10'11'' | ||
| Main Level | 2pc Bathroom | 3'4'' x 7'3'' |
https://www.realtor.ca/real-estate/30417818/52-isabella-street-kitchener
Contact Us
Contact us for more information

Ryan Shi
Salesperson
(519) 742-9904
71 Weber Street E., Unit B
Kitchener, Ontario N2H 1C6
(519) 578-7300
(519) 742-9904
wollerealty.com/

The trademarks REALTOR®, REALTORS®, and the REALTOR® logo are controlled by The Canadian Real Estate Association (CREA) and identify real estate professionals who are members of CREA. The trademarks MLS®, Multiple Listing Service® and the associated logos are owned by The Canadian Real Estate Association (CREA) and identify the quality of services provided by real estate professionals who are members of CREA. The trademark DDF® is owned by The Canadian Real Estate Association (CREA) and identifies CREA's Data Distribution Facility (DDF®)
October 19 2026 06:29:08
REALTORS® Association of Hamilton-Burlington
Royal LePage Wolle Realty