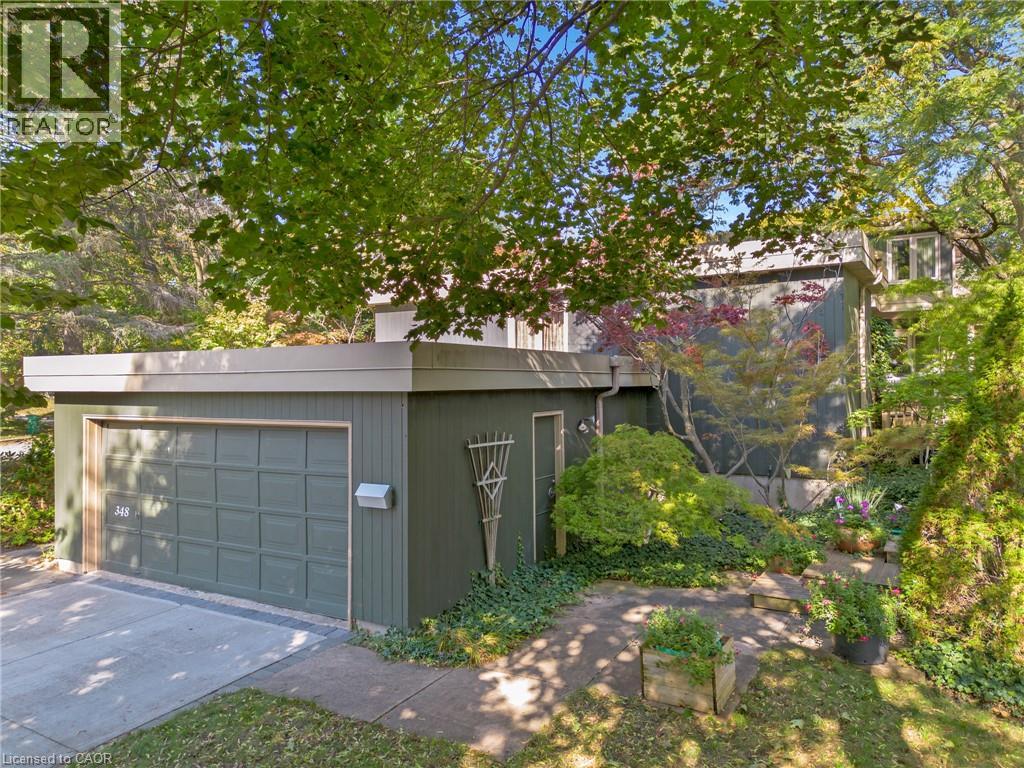
348 Browning Place
Waterloo, Ontario
Designed by Peggy Wiebe in 1969 and cared for by the same owners for 38 years, 348 Browning Place is an original midcentury modern home built around a central courtyard that draws light into every room. On a quiet Beechwood cul de sac, 128 feet of frontage and a collection of thirty Japanese maples create a private garden setting, with decks and patios stepping down into the landscape. Inside, walls of glass and skylights frame the courtyard from both the dining area and the sunken living room. Two wood fireplaces anchor the main living spaces. The main floor primary suite allows for easy everyday living, with three additional bedrooms upstairs and four bathrooms in total. The finished walkout lower level adds a media room and recreation space, for 3,839 sq ft of finished living area. A double garage with inside entry and a six car driveway provide ample parking. Beechwood Park residents can join the neighbourhood association’s pool and tennis club, and trails lead to Clair Lake. The University of Waterloo, Wilfrid Laurier University, Waterloo Park and Uptown Waterloo are all close by. A prelisting home inspection is available. An architect designed original with a documented history, in one of Waterloo’s most established neighbourhoods. (id:64210)
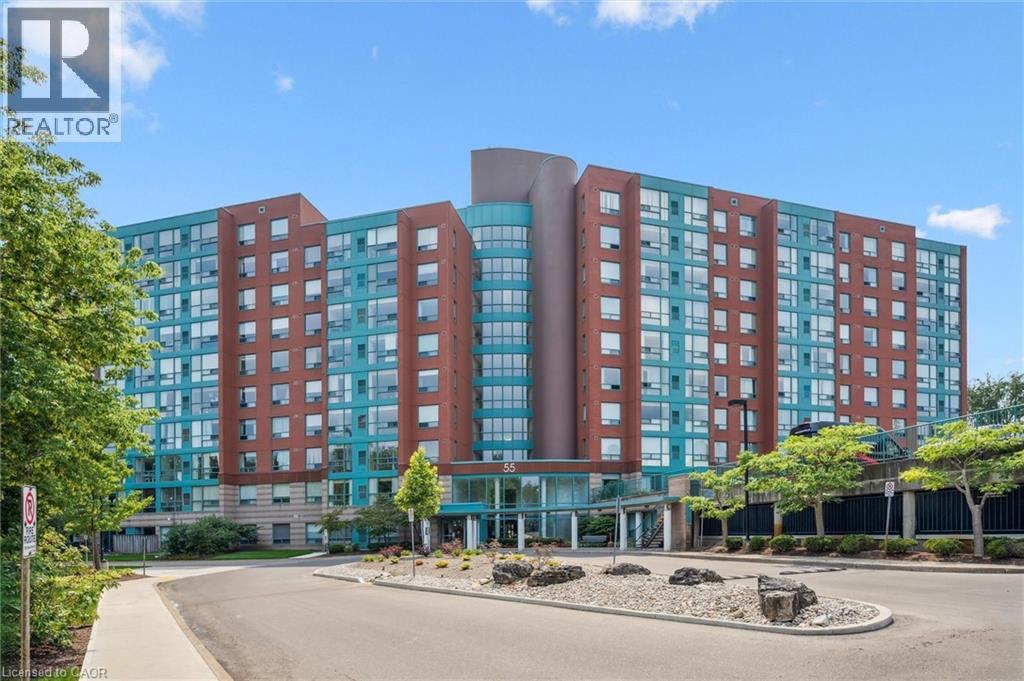
55 Blue Springs Drive Unit# 706
Waterloo, Ontario
Unbelievable value at The Atriums—condo living at its finest in a peaceful, tranquil setting surrounded by scenic trails. Perfectly located just minutes from Conestoga Mall, the LRT, local universities, and quick expressway access. This stunningly updated, bright, and spacious two-bedroom, two-full-bathroom unit comes complete with the rare and highly sought-after two parking spaces, in-suite laundry, and an owned storage locker. Large windows throughout flood the home with natural light while offering serene forest views. The heart of the home is a gorgeous open-concept kitchen featuring quartz countertops, a tiled backsplash, a built-in pantry, oversized pot drawers, soft-close cabinetry, and high-end stainless steel appliances. Modern laminate flooring and sleek LED pot lights run throughout the entire unit. The expansive living and dining area comfortably accommodates large furniture for family gatherings. The primary suite features a walk-through double closet leading to a beautifully updated 4-piece ensuite. Building amenities include controlled entry, underground parking, a workshop, library, bicycle storage, a rooftop lounge/sundeck, two party rooms with kitchens and baths, and a dedicated guest suite. Call your agent today to book a private showing! (Note: Some photos are virtually staged.) (id:64210)
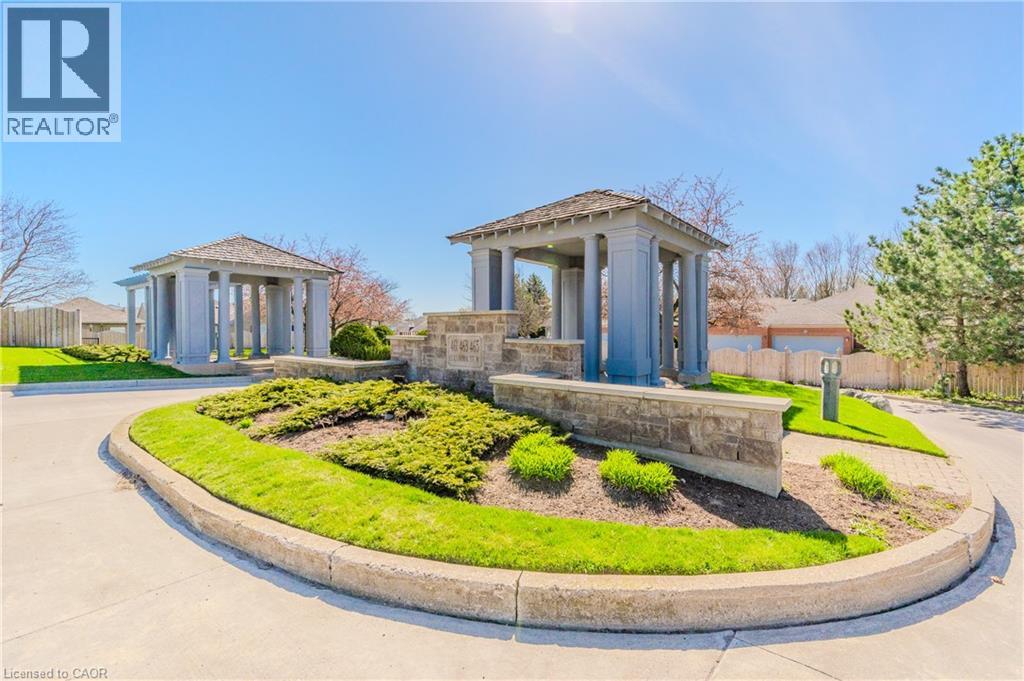
461 Columbia Street W Unit# 26
Waterloo, Ontario
Discover the perfect blend of comfort, elegance, and carefree living in this inviting 2-bedroom, 2-bathroom bungalow, ideally situated in a desirable retirement community in Waterloo. Designed for those seeking the ease of main-floor living without compromising on space, this lovely home offers a welcoming atmosphere and a wonderful lifestyle. The spacious living room features beautiful hardwood flooring and a walkout to a private deck, creating a seamless connection between indoor and outdoor living—perfect for morning coffee, relaxing afternoons, or entertaining family and friends. The primary bedroom offers a peaceful retreat, complete with its own ensuite bathroom and generous walk-in closet. A second bedroom and full bathroom provide comfortable accommodations for guests or additional living space. The partially finished lower level offers exciting possibilities to create a recreation room, home office, hobby space, or additional entertaining area, allowing you to personalize the home to suit your lifestyle. A double-car garage adds convenience and valuable storage. Location is exceptional! Enjoy the convenience of being within walking distance of shopping and everyday amenities, with easy access to the Ira Needles corridor, University of Waterloo, Wilfrid Laurier University, hospitals, libraries, schools, and the beautiful natural surroundings of Laurel Creek Conservation Area. Whether you're downsizing, embracing retirement, or simply looking for a more relaxed, low-maintenance lifestyle, this charming bungalow offers the perfect opportunity to enjoy comfort, convenience, and a welcoming community. A wonderful place to call home! All interior pictures of home are Virtual. (id:64210)
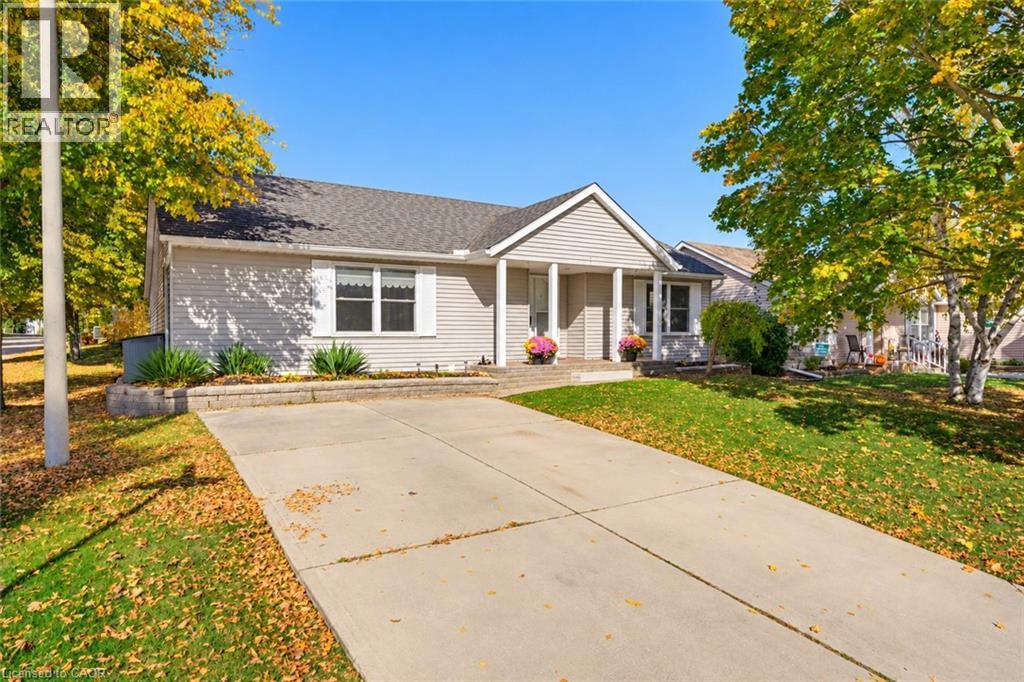
1 Homestead Place
New Hamburg, Ontario
Welcome to 1 Homestead Place in the Morningside community of New Hamburg! A 50 + active-adult retirement community situated on 120 acres of green space. Discover the ease of comfortable, maintenance-free living in this spacious Sheffield model bungalow, offering approximately 1,251 sq. ft. of thoughtfully designed, one-level living. Featuring 2 bedrooms and 2 full bathrooms, including a 3-piece ensuite with a walk-in shower and convenient storage closet & cupboards, this home is ideal for those looking to simplify their lifestyle without sacrificing space or comfort. The inviting living room features a gas fireplace and ceiling fan, while a heat pump system with three heads provides heating and cooling throughout the home. Outside, enjoy your corner site with a double-wide concrete driveway and a newer deck and gazebo (2024) — perfect for relaxing outdoors or entertaining friends. Additional updates and features include a roof replaced in 2020, Leafguard gutter screens installed approximately two years ago, and a crawl space. Situated in a welcoming community with an impressive array of amenities, you'll love having the Village Centre and The Shed right across the road, along with the mailbox conveniently located just steps away. Enjoy the benefits of lawn maintenance and snow removal, leaving you with more time to do the things you love. Take advantage of the swimming pool, fitness room, yoga classes, cards & games, community garden, shuffleboard courts, woodworking shop, library and numerous social activities that make it easy to connect with neighbours and enjoy an active lifestyle. Additional conveniences include access to services such as personal support workers, cleaning services and hair care professionals who can come directly to your home. Not ready for apartment living? This might be the one for you. Comfortable, convenient, one-level living with a community lifestyle to love! 2nd bedroom virtually staged (id:64210)
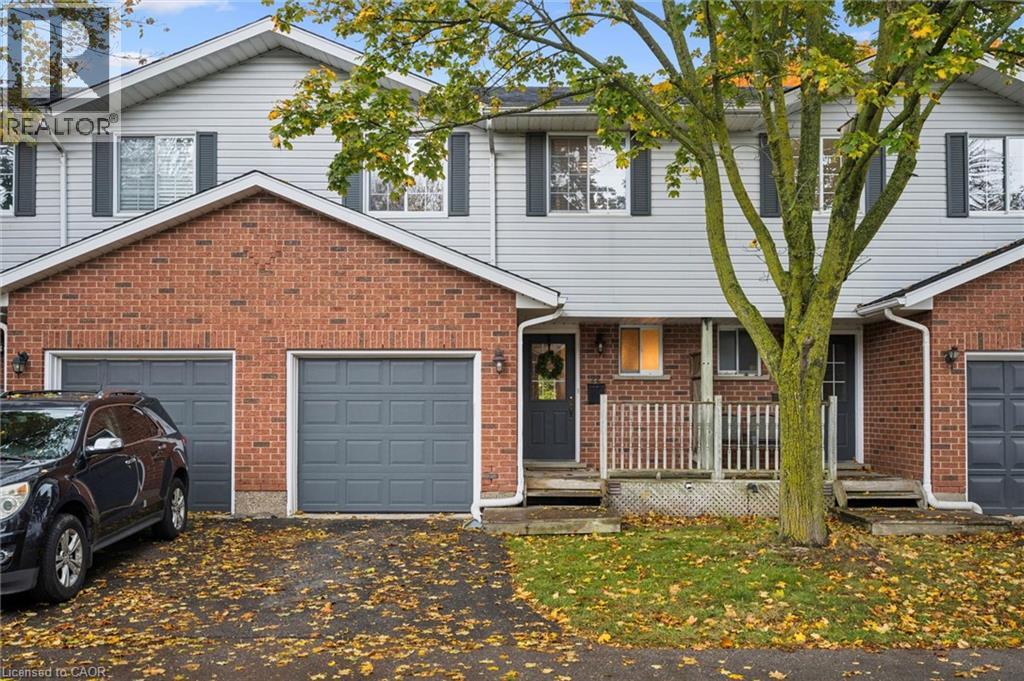
350 Erbsville Road Unit# 22
Waterloo, Ontario
Exceptional Upper Beechwood Location Backing Onto Greenspace! This beautifully situated 3 bedroom, 2 bathroom parcel of tied land condominium offers a wonderful combination of comfort, updates, and an unbeatable lifestyle location. Enjoy the peaceful setting with lush greenspace directly behind the property, while being just minutes from the boardwalk, public transit, universities, and scenic walking trails. The inviting interior features an updated kitchen with stylish kitchen quartz countertops (2023), new kitchen sink and faucet (2023). fridge and stove (2023) and dishwasher (2024), plus a warm and welcoming living area. Step out from the living room onto the deck and enjoy your morning coffee or unwind in the evening while taking in the tranquil forest views. The finished walkout basement provides valuable additional living space with direct outdoor access and a cozy gas fireplace. Other updates include furnace and A/C (2019), roof (2022), sump pump (2022), water softener (2023), washing machine (2023), upgraded attic insulation (2025) and upstairs toilet and bathroom faucet (2026). A rare opportunity to enjoy privacy, nature, and convenience in one of Upper Beechwood's most desirable settings! (id:64210)
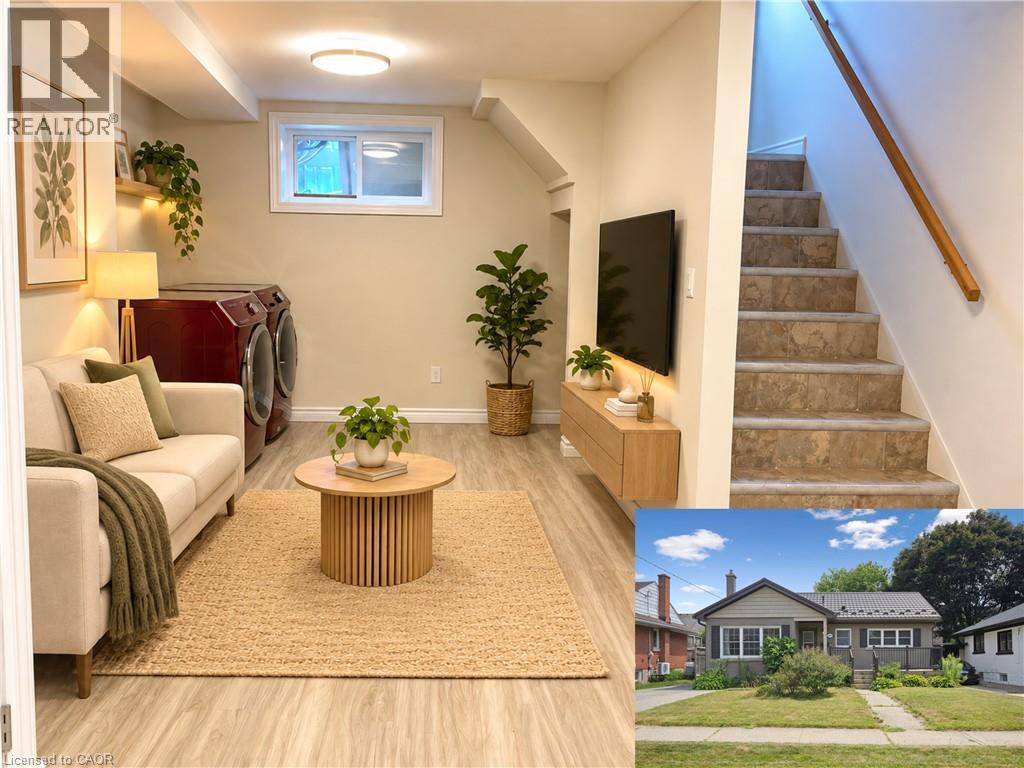
249 Blucher Street Unit# Lower
Kitchener, Ontario
Welcome home to this spacious and inviting 3-bedroom, 1-bathroom lower-level unit offering a comfortable layout and plenty of room to make your own. The heart of the home features a generously sized kitchen with ample cabinetry and counter space, a large centre island, and an adjoining dining area, creating a functional space for everything from busy mornings to dinners at home. A separate living area provides even more room to unwind, while three bedrooms offer flexibility for sleeping space, a home office, or whatever best suits your lifestyle. The unit also includes a full 4-piece bathroom, convenient in-suite laundry, and additional storage space. Need even more room? Tenants will have access to shared garage storage, along with a large shared backyard to enjoy during the warmer months. One parking space is included. Located just minutes from Downtown Kitchener and highway access, with public transit only steps away, this home puts everyday conveniences and commuting within easy reach. Available December 1st for $1,680/month + 40% of utilities. As an added incentive, receive 50% off your first month's rent when signing a 12-month or longer lease. A comfortable, practical place to call home with the space and convenience that can be hard to find at this price point. *Photos shown are prior to the current tenants taking possession and have been virtually staged. (id:64210)
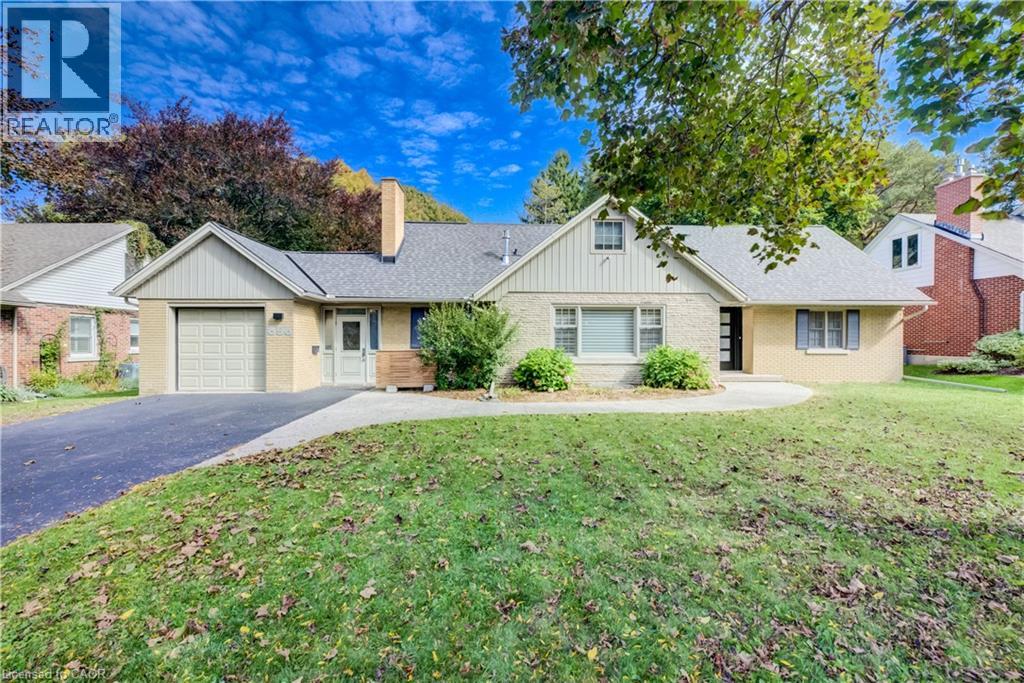
656 Westmount Road W
Kitchener, Ontario
Set in Westmount, one of the Kitchener-Waterloo’s most coveted neighbourhoods, this beautifully updated home pairs thoughtful design with everyday ease and an homage to its mid-century roots. Oversized windows flood the main floor with natural light, highlighting the engineered hardwood and the seamless flow between the living, dining, and chef-style kitchen. The oversized island is the heart of the home, equally suited to casual weekday meals and elegant entertaining, while a gas fireplace anchors the living room with warmth and character. The main floor primary bedroom offers the rare luxury of one-level living, ideal for downsizers, while two generous bedrooms upstairs welcome family and guests. All bathrooms have been fully renovated, and a main floor laundry room completes the layout. Outside, the exceptional 193-foot-deep lot delivers a backyard made for children, pets, and gatherings alike. A double tandem garage adds space for vehicles, gear, and storage. A new roof (2026), updated HVAC (2019), electrical and plumbing updates (2019) and many newer windows means peace of mind for years to come, Steps from Westmount Golf Course and within walking distance of Uptown Waterloo and Belmont Village, this is a home that offers sophistication, comfort, and convenience in equal measure. (id:64210)
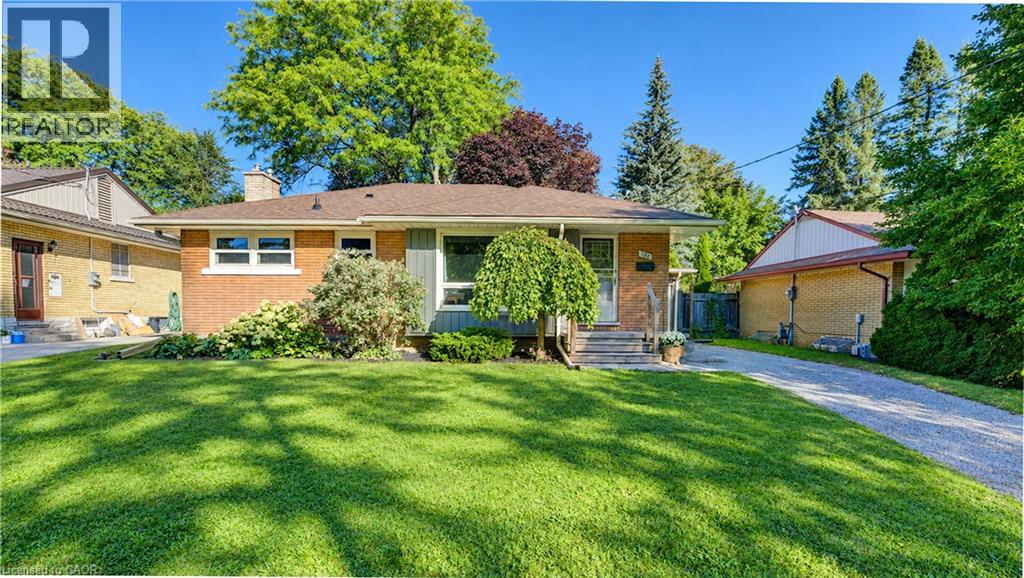
122 Brandon Avenue
Kitchener, Ontario
Welcome to 122 Brandon Avenue, a charming all-brick bungalow in the highly desirable Belmont Village neighbourhood. Set on a mature, landscaped lot, this three-bedroom home offers comfortable living in a location that puts so much of what makes this area so special within easy reach. The main floor offers approximately 1,000 square feet of living space, featuring a bright living room, three bedrooms, an updated four-piece bathroom and a functional kitchen. Downstairs, the additional living space includes a recreation room, generous storage and a three-piece bathroom with the essentials installed, providing plenty of flexibility for a variety of needs. Step outside to enjoy a fully fenced backyard with mature gardens, a patio and room to relax or entertain. A detached garage adds practical storage and convenience. One of the greatest advantages of this property is its exceptional location. Belmont Village's popular restaurants, cafes, bakeries, independent shops and everyday services are just a short stroll away. Parks, trails, schools, transit and so much more is also conveniently close, making this an ideal spot for those who appreciate a connected, walkable neighbourhood. With its solid brick construction, versatile layout and established surroundings, 122 Brandon Avenue is a wonderful opportunity to enjoy bungalow living in one of Kitchener's most sought-after communities. (id:64210)
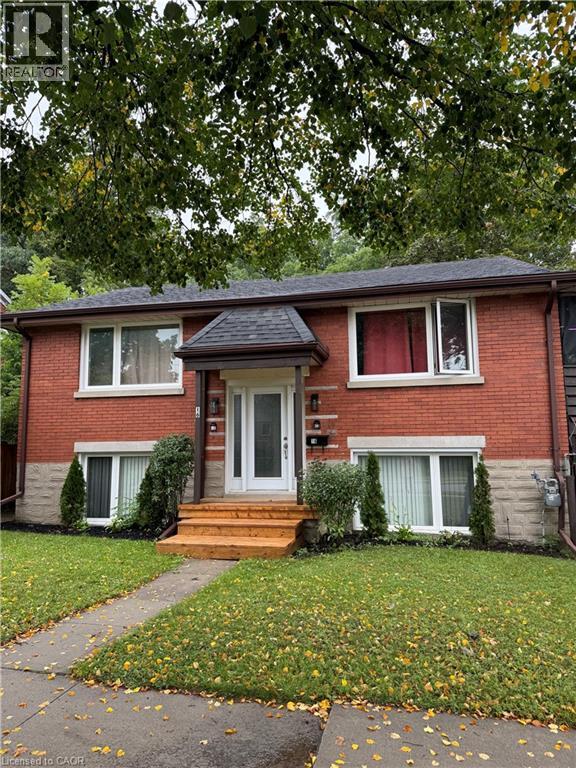
16 Kehl Street Unit# 1
Kitchener, Ontario
YOU WILL LOVE this bright lower level studio apartment in a quiet, convenient Location. UTILITIES AND PARKING INCLUDED. Transit is only a 4 minute walk away. This cozy suite offers comfortable, carpet free living in a peaceful residential neighbourhood. Shared front entrance, laundry and direct access to the large, shared backyard that is fenced. Nature lovers will appreciate the location next to a scenic trail and creek, where you can enjoy peaceful walks, biking, birdwatching and a playground. This is a great opportunity for someone looking for an affordable and comfortable place to call home. (id:64210)
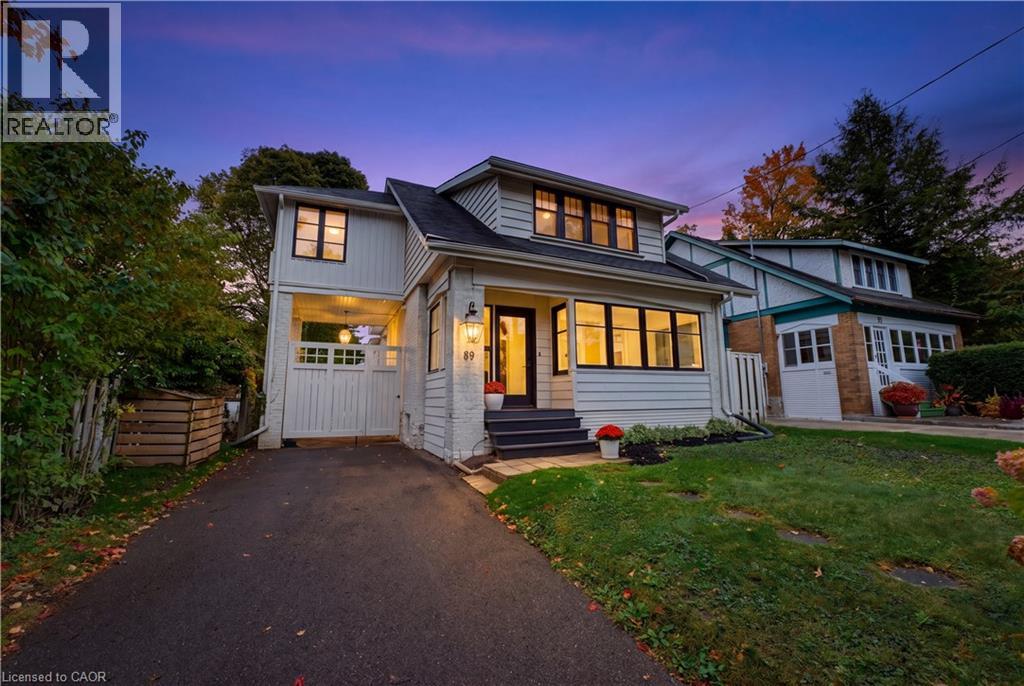
89 Allen Street W
Waterloo, Ontario
Welcome to Uptown Waterloo’s most sought-after, walkable neighbourhoods, where character, style & an incredible location come together in a home that is anything but ordinary. Thoughtfully updated while maintaining the charm that makes this area so special, every space has personality & purpose. Inside, hardwood flooring, extensive custom wall moulding, oversized windows & carefully selected finishes create a warm, timeless feel. The kitchen makes a statement, pairing rich cabinetry with stone surfaces, tilework and exceptional functionality. Drawers replace traditional lower cabinets throughout, providing incredible everyday storage, while a dedicated pantry adds even more organization. A large centre island offers additional prep space & casual seating, while the adjoining dining area is wrapped in windows overlooking the backyard. Upstairs, three bedrooms are complemented by a bonus space offering the potential for a fourth bedroom, and updated bathroom with soaker tub! The finished basement adds even more versatility with another bedroom and bathroom. A bright enclosed front porch provides another flexible space to unwind, while vintage-inspired details carry the home’s personality throughout. And then there’s the converted garage, a standout feature that adds 500 extra sq ft of living space. Bright, open & spacious, it has been transformed into an impressive additional living and entertaining space with oversized windows and is heated by a gas fireplace. Whether used as a family room, studio, games room, home office or the ultimate entertaining space, it offers versatility rarely found in the neighbourhood. Outside, the private backyard connects these spaces beautifully. All of this is tucked among established streets in the heart of Uptown, within walking distance of exceptional schools, restaurants, cafes, shops, parks, trails & everyday conveniences. Distinctive, functional & full of character, this is Uptown living with a style all its own. (id:64210)
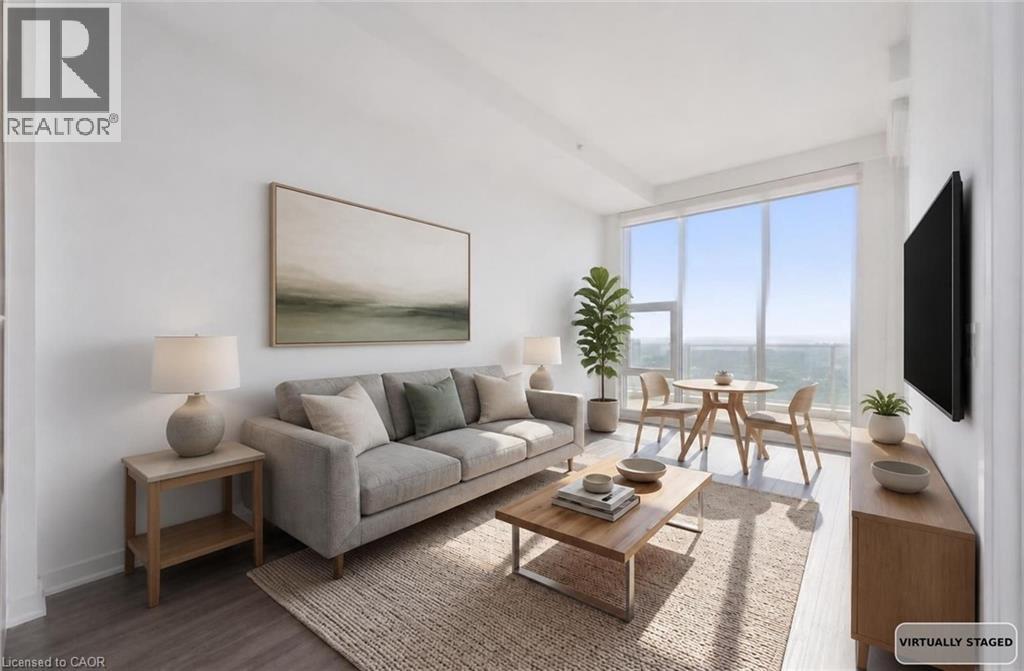
85 Duke Street Unit# 1707
Kitchener, Ontario
Welcome to Suite 1707 at 85 Duke Street West, a west-facing penthouse 1 bedroom plus den directly across from Kitchener City Hall. Soaring ceilings and oversized windows give this 633 sq ft suite a sense of space you don't expect at this size, with natural light all day and sunsets from your private balcony in the evening. The open-concept layout connects the kitchen, dining, and living areas, so hosting friends and winding down after work both come easily. Extended upper cabinetry in the kitchen adds storage while keeping counters clear. The primary bedroom is a quiet retreat, and the separate den works as a home office, guest space, or reading nook. In-suite laundry, one parking space, and a locker are included. Building amenities include concierge service, a fitness centre and yoga studio, party room, rooftop terrace with BBQs, and a dog run. Step outside and City Hall's events and winter skating are right across the street, with the ION LRT, Victoria Park, restaurants, cafés, shopping, and the Innovation District all within walking distance. Ideal for a first-time buyer or downtown professional who wants to live in the core, or an investor looking for a low-maintenance unit in one of Kitchener's most central locations. Some photos have been virtually staged. (id:64210)
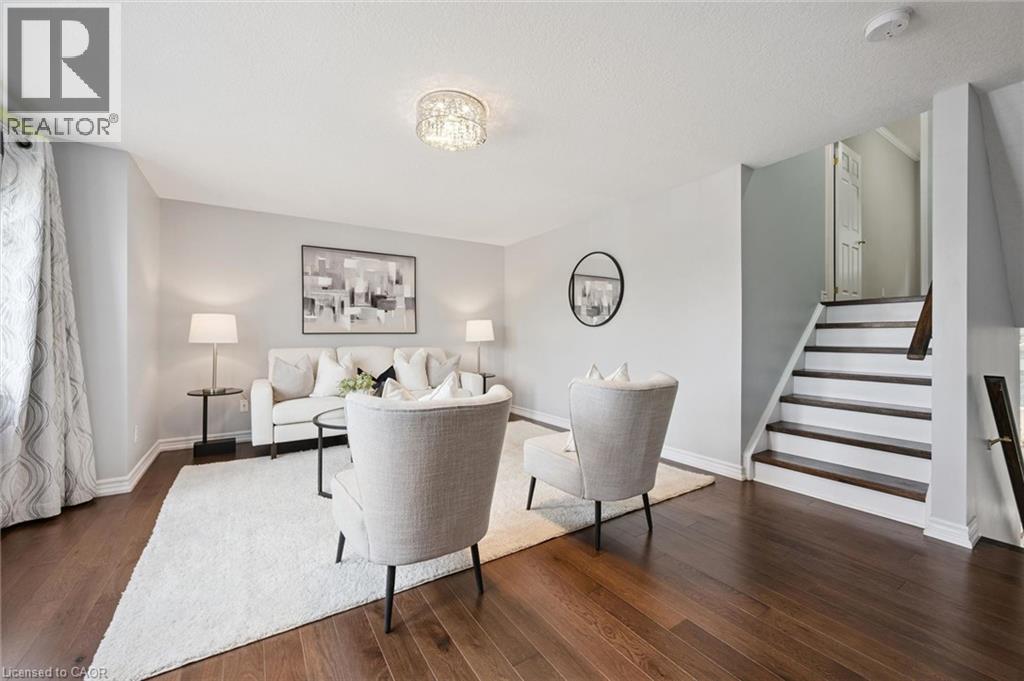
175 David Bergey Drive Unit# P89
Kitchener, Ontario
Welcome to this beautifully maintained 3-bedroom, 2-bathroom townhouse nestled in one of Kitchener's most peaceful settings. Backing onto a picturesque forest, this home offers the perfect blend of privacy, nature, and everyday convenience. Step inside to discover a bright and functional layout designed for comfortable living, with spacious principal rooms and plenty of room for families, first-time buyers, or those looking to downsize without compromise. Whether you're enjoying your morning coffee or unwinding after a long day, the serene forest backdrop creates a tranquil escape right in your own backyard. Conveniently located close to schools, parks, shopping, public transit, and major highways, this home offers the best of both worlds; peaceful surroundings with easy access to all of Kitchener's amenities. If you've been searching for a home that combines comfort, convenience, and a beautiful natural setting, this townhouse is one you won't want to miss. (id:64210)