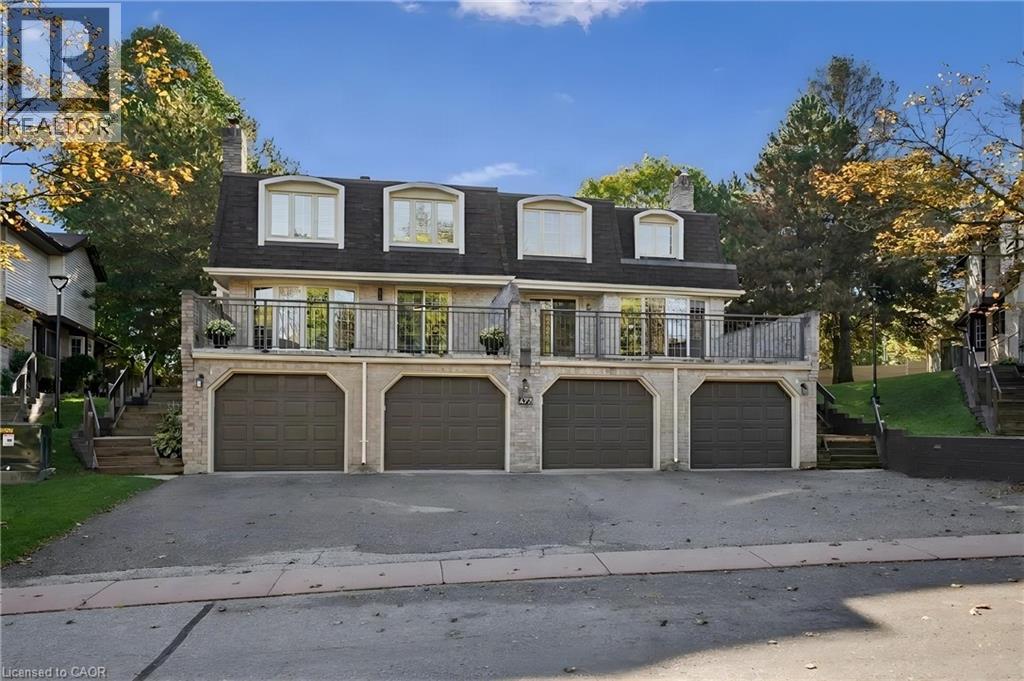
477 Beechwood Drive Unit# 1
Waterloo, Ontario
IS THIS YOUR NEW HOME? Welcome to easy, low-maintenance living in the desirable Beechwood neighbourhood! This bright and freshly painted END-UNIT townhome offers a comfortable layout with 3 bedrooms upstairs, including a spacious primary bedroom with its own ensuite bathroom. With 2 full bathrooms plus a convenient main-floor 2-piece powder room, there’s plenty of functionality for everyday living and guests. The living room provides direct access to a large private patio overlooking the pool and interior area of the complex, an inviting space to enjoy your morning coffee or relax outdoors. The condo takes care of the landscaping and exterior maintenace, giving you more time to enjoy the things you love. Residents also have access to an outdoor community pool and tennis court, adding to the appeal of this welcoming community. Ideally located within walking distance to the Beechwood Zehrs Plaza, with plenty of visitor parking available. A wonderful opportunity to enjoy a great neighbourhood, excellent amenities and a lifestyle that is easy to maintain. (id:64210)
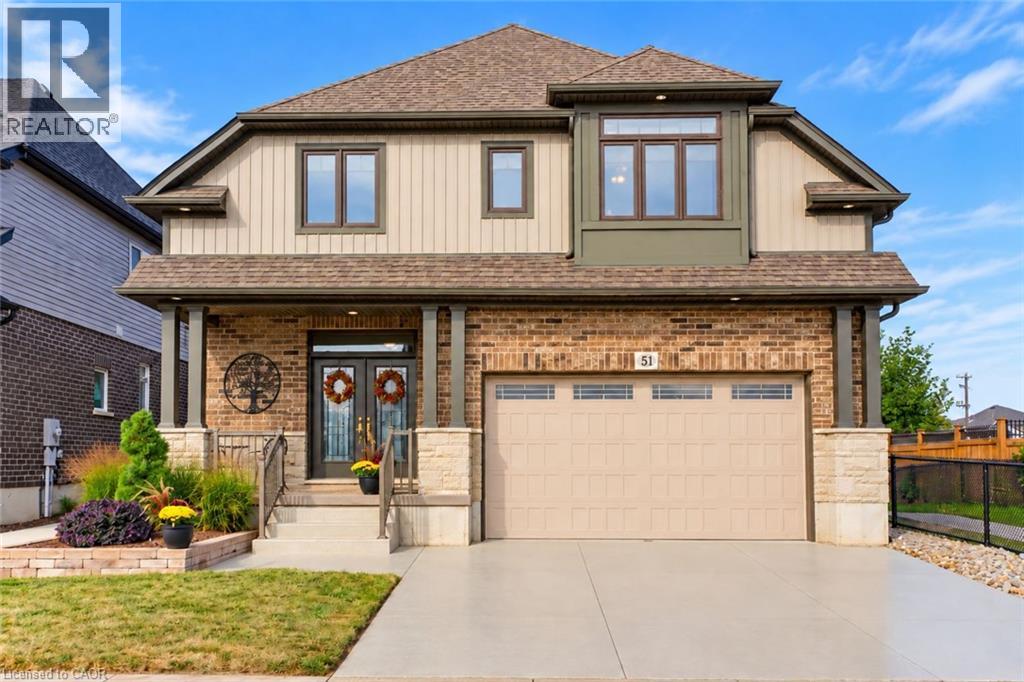
51 Netherwood Road
Kitchener, Ontario
Discover EXCEPTIONAL CUSTOM LIVING in this Wentworth model in sought-after DOON SOUTH, backing onto picturesque GREENSPACE AND PARKLAND. Offering 4,081 SQ. FT. OF FINISHED LIVING SPACE, 3+1 BEDROOMS and 3.5 BATHROOMS, this impressive home blends quality craftsmanship with everyday comfort. The TWO-STOREY FAMILY ROOM showcases soaring ceilings, engineered hardwood, abundant natural light and a GAS FIREPLACE, with an upper-level sitting area overlooking the space. The CUSTOM CHEF’S KITCHEN features rich maple cabinetry, granite countertops, travertine tile, a SIX-FOOT ISLAND with built-in microwave, dual-fuel range/oven, stone sink and WALK-IN PANTRY. Deep pot drawers, spice racks and integrated garbage/recycling storage add thoughtful functionality, while a PINE SHIPLAP FEATURE WALL brings warmth to the dining area. The spacious PRIMARY RETREAT includes an extended sitting area and a SPA-INSPIRED ENSUITE with granite countertops, jetted soaker tub and separate tiled shower with rain and handheld shower heads. Two additional bedrooms occupy the opposite side of the home and share a JACK-AND-JILL BATHROOM. The FINISHED LOWER LEVEL offers generous recreation space, a fourth bedroom with PRIVATE FOUR-PIECE ENSUITE, laundry, cold room and ample storage—ideal for guests or extended family. Off the garage, a generous mudroom features a CUSTOM MAPLE LOCKER-STYLE HALL TREE to keep daily essentials organized. Outside, your professionally landscaped BACKYARD OASIS invites you to entertain and unwind with tiered deck and interlock patio areas, a HOT TUB, custom pergola and iron railings overlooking the serene greenspace. A gas BBQ line, garden shed and low-maintenance landscaping enhance outdoor living. Additional highlights include POWERVIEW BLINDS with remote and app-based programming, a custom epoxy driveway and laneway, and an OVERSIZED DOUBLE GARAGE with extended ceiling height. A distinctive home offering LUXURY, SPACE AND COMFORT in a beautiful natural setting. (id:64210)
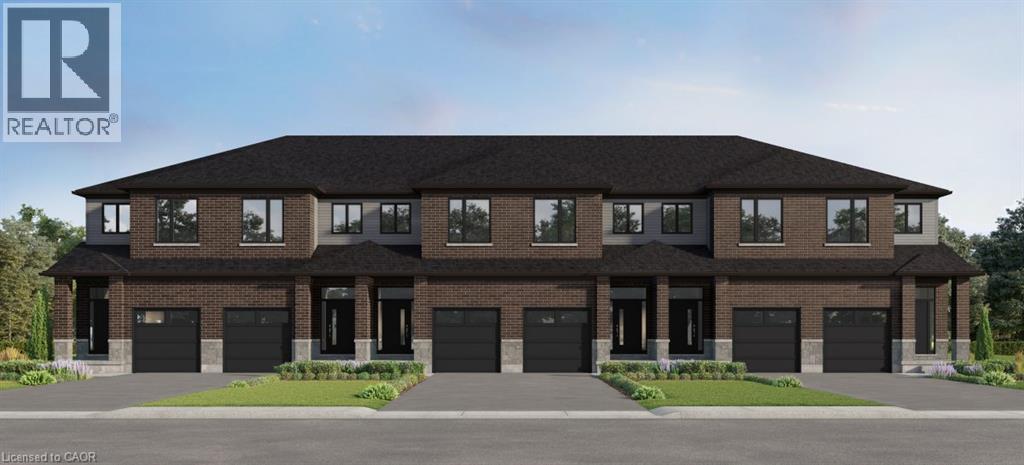
F032 Blair Valley Street
Kitchener, Ontario
To be built, this Olive layout offers plenty of space to suit your needs! With 9 ft ceilings on the main and 3 bedrooms and 2.5 baths , you can select your finishes to suit your taste. Excellent standard features including quartz counters in kitchen, tile in bathrooms and laminate flooring in kitchen, dinette and great room. Option to move the laundry from basement to the 2nd floor and/or to have the builder finish the basement with a rec-room or bedroom and a 3 piece bathroom. Great location in desirable Harvest Park at Doon South, with plenty of nearby parks and greenspaces and quick access to Highway 401. Visit the SALES CENTRE at 154 Shaded Creek Dr on Mon/Tues/Wed 4-7 pm or Sat/Sun 1-5 pm. PLEASE NOTE: The builder is currently advertising an effective price after available HST rebates. Rebates are subject to purchaser eligibility, and assignment of rebates to the builder. See sales centre for exterior colour choices for this block. (id:64210)
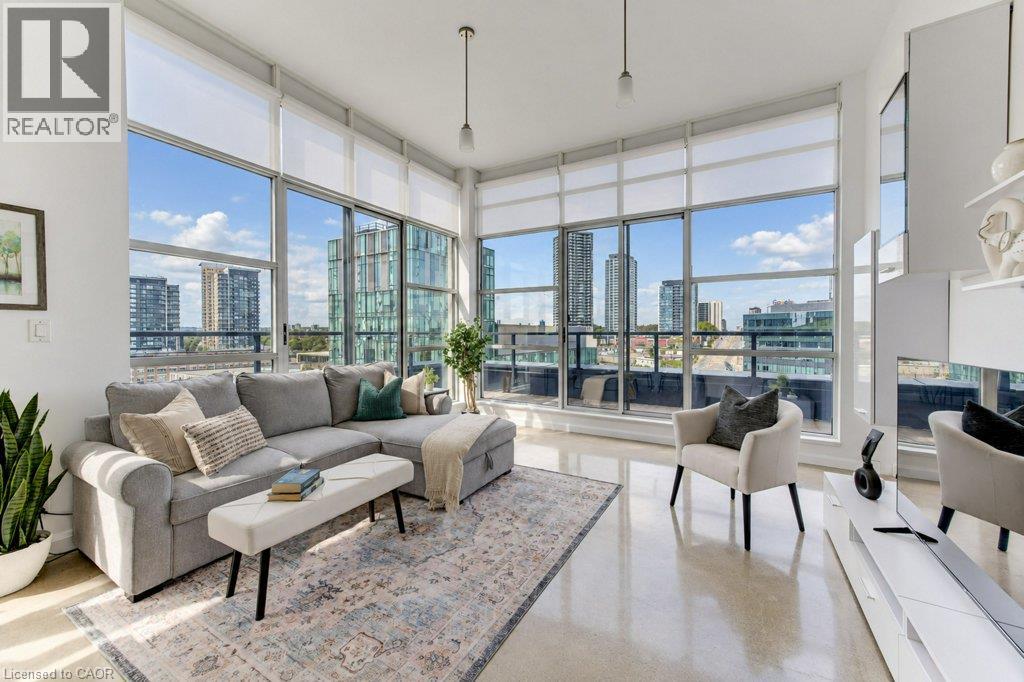
410 King Street W Unit# 614
Kitchener, Ontario
PRIME DTK PENTHOUSE Living with Exceptional Convenience! This stunning 2-BEDROOM corner penthouse suite at the Kaufman Lofts offers a rare combination of privacy, natural light, outdoor living, and unbeatable downtown location. With TWO PREMIUM PARKING SPACES positioned right at the front entrance to the building, everyday convenience is truly exceptional. Condo fees include heat, water and air conditioning, adding to the ease of condo living. Embrace the authentic loft aesthetic with its distinctive old-factory charm, soaring ceilings and industrial-inspired character. Thoughtfully designed, the bedrooms extend to the full ceiling height, creating a fully enclosed, private retreat while preserving the loft’s signature sense of space and architectural appeal. Floor-to-ceiling windows wrap the corner suite in abundant natural light, while remote-controlled window coverings on every window allow you to effortlessly adjust the privacy and ambiance. The primary bedroom also features blackout blinds for a restful retreat. A wraparound balcony extends along the full length of both sides of the condo, creating an incredible amount of outdoor living opportunity and offering the perfect setting for morning coffee or simply enjoying the fresh air. New screen doors provide easy access to the balcony while allowing for a wonderful flow of fresh air throughout the suite. The quiet of top-floor living is not to be underestimated, offering a peaceful retreat above the energy of downtown. Numerous updates have been completed, including newer appliances and new balcony screen doors. Location is everything, and this one delivers. The new transit hub, just steps from the Kaufman Lofts, provides access to GO Train service, making travel to and from Toronto remarkably convenient. Restaurants, shops, entertainment, amenities and transit all within easy reach. A sophisticated urban lifestyle with the added luxury of space, privacy, parking and spectacular natural light. (id:64210)
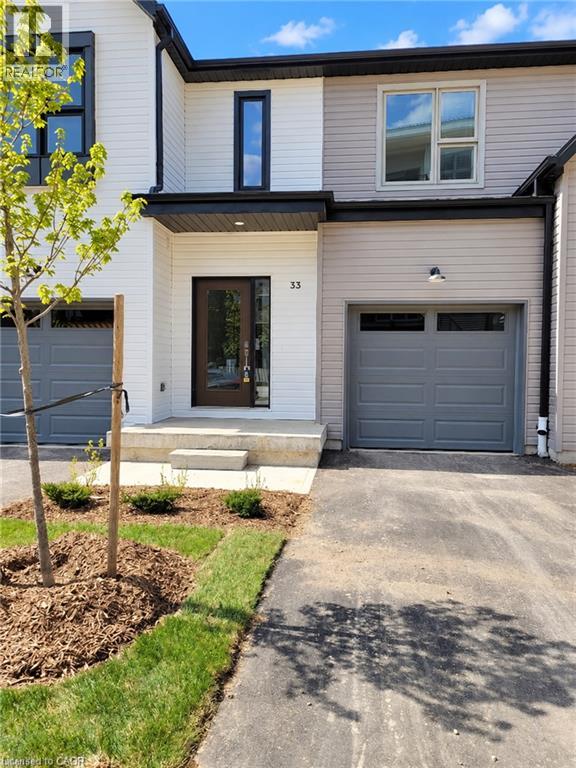
110 Fergus Avenue Unit# 33
Kitchener, Ontario
MODERN STYLE, SPACIOUS LIVING & AN ULTRA-CONVENIENT LOCATION! Welcome to 110 Fergus Avenue, Unit 33—a beautifully appointed 3-BEDROOM, 2.5-BATHROOM townhome available for lease in Kitchener. Enjoy an inviting OPEN-CONCEPT layout that brings everyday comfort and effortless entertaining together. The spacious living room flows into a MODERN KITCHEN WITH QUARTZ COUNTERTOPS, offering a stylish setting for preparing meals, gathering with friends, or simply unwinding at home. The generous PRIMARY SUITE provides a relaxing retreat with its own ENSUITE BATHROOM AND LARGE WALK-IN CLOSET. Two additional bedrooms offer flexibility for family, guests, or a dedicated home office, while a conveniently located laundry area makes daily routines easier. An ATTACHED GARAGE adds year-round practicality. Located near Weber Street East, this home puts everyday essentials within easy reach. Enjoy nearby shopping, groceries, restaurants, and services, with FAIRVIEW PARK MALL a short drive away. Local parks, walking trails, and CHICOPEE SKI & SUMMER RESORT offer plenty of opportunities to get outdoors. Nearby public transit and convenient access to HIGHWAY 8, WITH CONNECTIONS TO HIGHWAY 401, help keep you connected across Kitchener-Waterloo and beyond. A fantastic opportunity to lease a modern townhome with the space you need and the convenience you’ll love—WELCOME HOME! (id:64210)
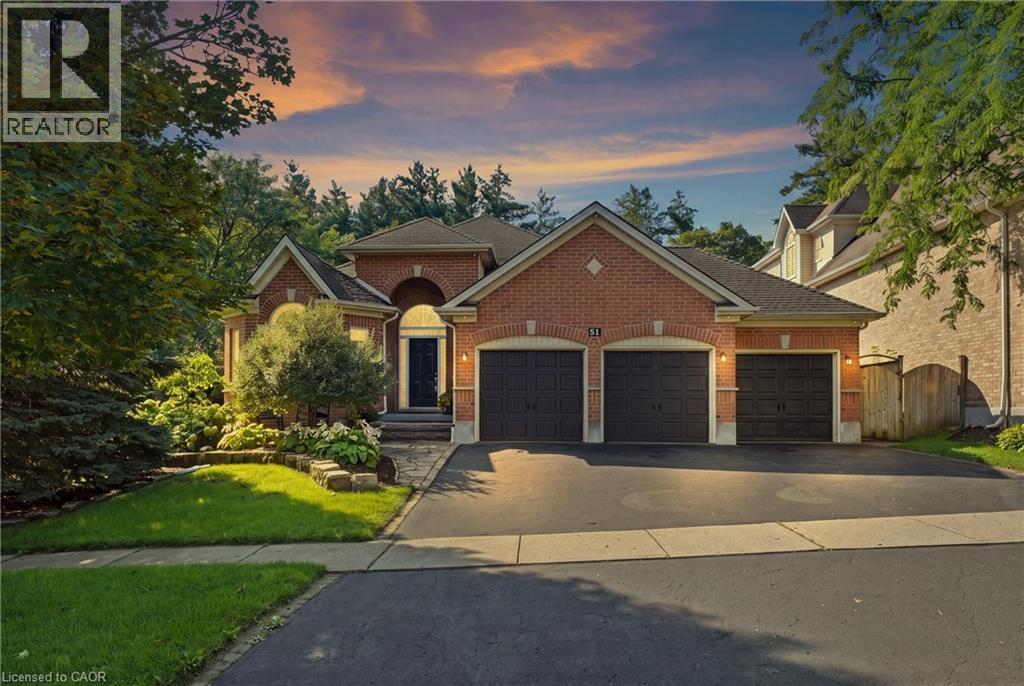
51 Autumn Ridge Trail
Kitchener, Ontario
MODERN LUXURY BUNGALOW IN SOUGHT-AFTER DOON! Welcome to this exceptional fully renovated 3+2 bedroom, 3 full bathroom bungalow offering a rare combination of sophisticated modern design, spacious living, and a private backyard with an inground pool. Step inside to a bright and impressive open-concept main floor featuring 9-foot ceilings, contemporary finishes, and exceptional attention to detail. The heart of the home is the spectacular chef’s kitchen, showcasing modern cabinetry, quartz countertops, stainless steel appliances, and an oversized island with seating for four - the perfect gathering place for family and entertaining. The spacious living room is warm and inviting, highlighted by a beautiful fireplace with a stone hearth. The generous primary suite offers a private retreat with a walk-in closet, beautifully updated ensuite bathroom featuring a sleek glass shower, and a walkout to the sunroom. The fully finished basement dramatically expands the living space with two additional bedrooms, a full bathroom, games room with bar, spacious recreation room, dedicated gym area and laundry area. Whether you're hosting friends for a game of pool, enjoying family movie nights, working out, or simply relaxing, this level offers incredible versatility. Step outside and discover your own private backyard oasis. The extensive landscaped yard and the fiberglass saltwater heated inground pool, create a spectacular setting for summer entertaining and relaxation. The fully fenced yard offers exceptional privacy while backing onto greenspace and walking trails - providing a peaceful natural backdrop right outside your door. A 3-car garage plus 3-car driveway provides parking for up to six vehicles. Perfectly positioned in Doon with convenient access to Highway 401, Conestoga College, schools, shopping, Fairview Park Mall, walking trails, and numerous amenities, this home delivers the ideal balance of luxury, convenience, and lifestyle. (id:64210)
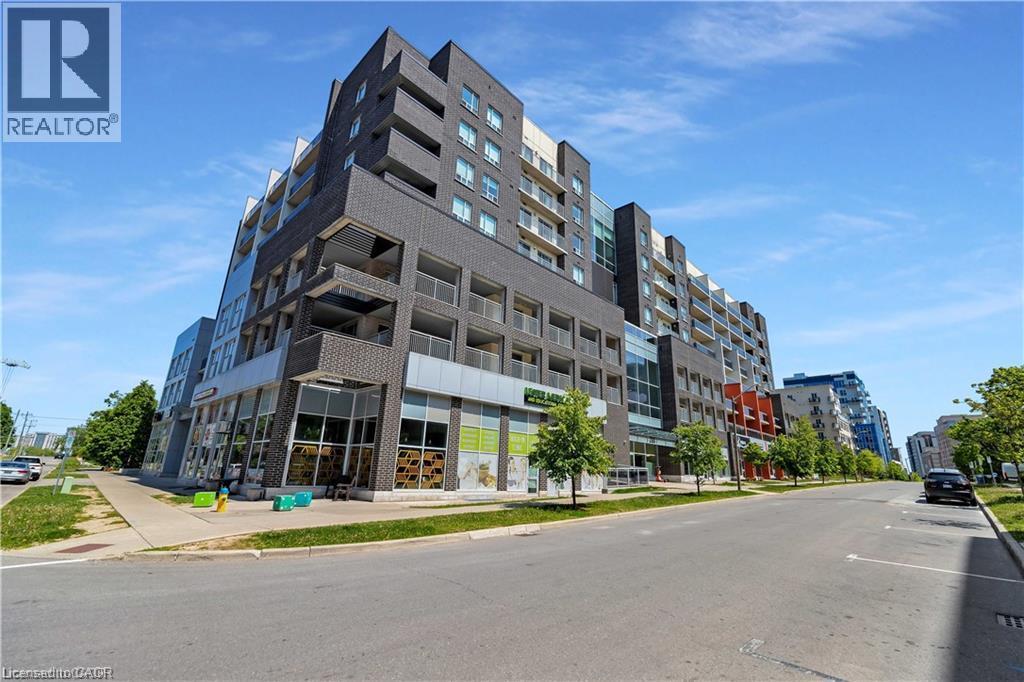
280 Lester Street Unit# 404
Waterloo, Ontario
Rare opportunity to own a beautifully upgraded 740 sqft furnished condo, just a short walk from Wilfrid Laurier University, the University of Waterloo and Conestoga College. Freshly painted throughout and outfitted with brand new laminate flooring, this move in ready partially furnished unit shows better than ever. The open concept layout features a contemporary kitchen with granite countertops, stainless steel appliances, and generous storage, making it perfect for everyday living or entertaining. The unit offers 2 spacious bedrooms, a private ENSUITE LAUNDRY, and 1 OWNED underground parking space. The living room opens onto a charming Juliet balcony, but the real showstopper is the rare 10x30ft PRIVATE TERRACE, a true one of-a-kind outdoor space rarely found in condo living ideal for lounging, entertaining, or simply enjoying the fresh air right outside your door. Whether you're a student, a parent looking to secure housing before the fall semester, or an investor seeking a high-demand rental location, this condo checks every box! (id:64210)
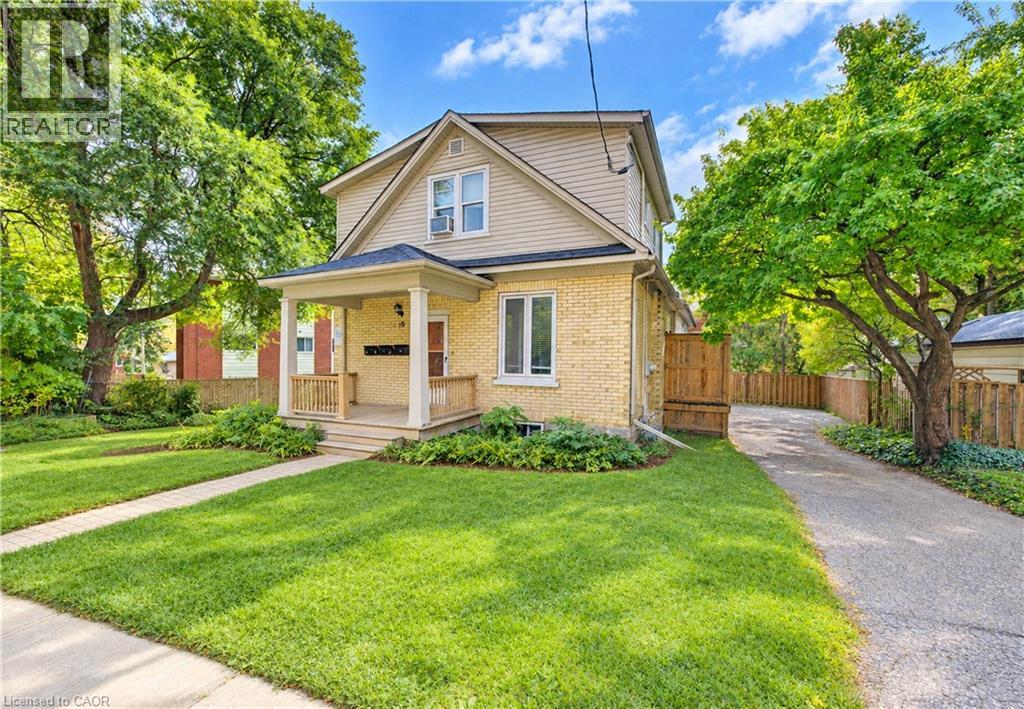
19 James Street
Waterloo, Ontario
$91,000+ Gross Annual Income Available Here! Rare University District Triplex with Strong Income and Future Upside! Opportunities like this are increasingly difficult to find in Waterloo's highly sought-after rental market. Located on a cul-de-sac that is about a one minute walk to Wilfrid Laurier University’s Science Building and a quick e-scooter ride to University of Waterloo, this Money Maker is also in close proximity to all amenities that make Waterloo great (Uptown Waterloo with its boutiques and bars). This City approved, rental licensed building offers investors an exceptional combination of location, income, and long-term potential. The property features three self-contained units with a desirable mix of two 3-bedroom units and one 5-bedroom unit, for a total of 11 bedrooms. Combining the charm and character of a century home with a purpose built addition, this property features spacious layouts, generous bedroom sizes, in-suite laundry, and ample on-site parking for up to six vehicles – note both the independent driveway as well as surface parking. With strong Day One cash flow, future turnover may offer investors opportunities to further optimize rents and improve returns. Separate hydro and gas meters create additional expense-management possibilities. At the property, look up and note the institutional-quality developments across the street and at the corner. The property's RMU-30 zoning while being surrounded by undeveloped homes may also merit future consideration for redevelopment or intensification. I have owned property on this street – and you should too. Whether you're an experienced investor looking to expand your portfolio, a first-time multi-residential buyer seeking a foothold in Waterloo's resilient rental market, or a parent investor planning ahead for university housing needs (send your kid to school and make money), 19 James Street presents a compelling opportunity in one of the City's most desirable locations. (id:64210)
42 Mitton Place
Kitchener, Ontario
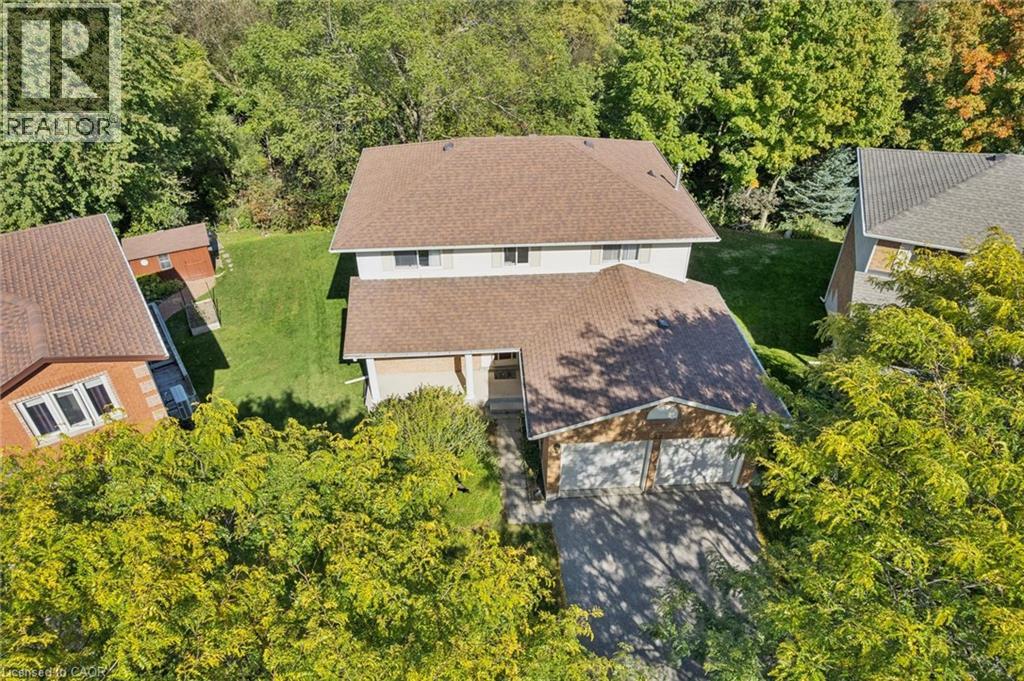
Welcome to 42 Mitton Place — where family living meets an exceptional setting. Tucked into a coveted top-of-the-court location on a beautiful tree-lined street, this inviting home offers the kind of setting families love, with plenty of room out front for kids to play and a peaceful greenspace backdrop to enjoy from the backyard. Inside, the main floor offers a comfortable balance of formal and casual living, with a spacious living room and dining room, an eat-in kitchen, and a welcoming family room complete with gas fireplace. The kitchen provides a wonderful connection to the outdoors, with a walkout to the deck overlooking the picturesque greenspace lot. A convenient main-floor laundry and mudroom offer direct access to the double-car garage. Upstairs, you'll find three generously sized bedrooms, including a spacious primary retreat with walk-in closet and an oversized five-piece ensuite bathroom. The walkout basement offers excellent future potential while providing direct access to the beautifully private backyard, with no rear neighbours and a tranquil greenspace setting. Located in a highly sought-after family-friendly area close to popular schools, Highway 401 access, Conestoga College and an abundance of shopping, dining and everyday amenities. Homes in this pocket are rarely offered for sale, and for good reason — this is the kind of neighbourhood where families settle in and stay for years, creating lasting memories and putting down roots. An exceptional opportunity to make this well-loved, original-owner home your own and enjoy a setting that is increasingly difficult to find. (id:64210)
159 Palmer Avenue
Kitchener, Ontario
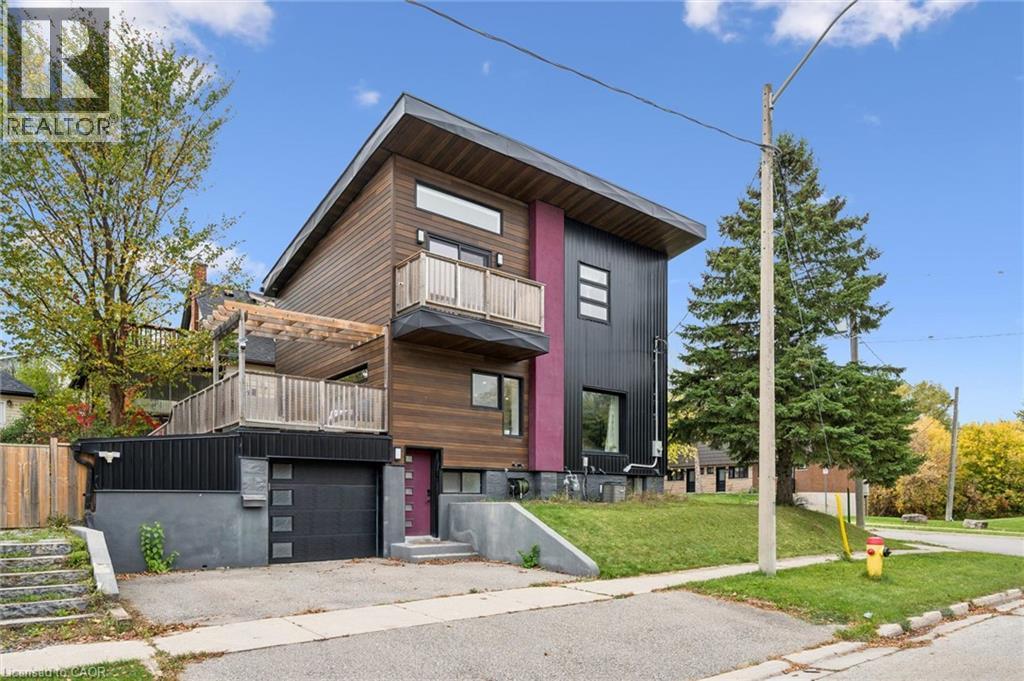
Love clean lines, architectural details & a home with personality? This one deserves your attention. Extensively remodelled inside & out, this distinctive home blends modern curb appeal, loft-inspired interiors & luxurious finishes in an exceptional urban location. Inside, the open-concept main floor feels more like a contemporary loft than a traditional home, with abundant natural light, maple hardwood flooring, potlights & a striking custom steel open-riser staircase. The kitchen makes a statement with butcher-block counters, stainless steel appl's, Blanco sinks & a Caesarstone waterfall island with breakfast bar. A walk-in pantry keeps everything organized, while the walkout to the spacious deck & pergola creates an effortless connection between indoor living and outdoor entertaining. Upstairs, the primary retreat offers elevated ceilings, double closets and a private terrace overlooking the park. The luxurious five-piece ensuite, complete with a custom vanity, porcelain tile, a stylish soaker tub & walk-in shower, adds a little everyday indulgence. A 2nd bedroom & 3pc bathroom provide flexibility for guests or a home office. The finished lower level extends the living space with a third bedroom, its own three-piece ensuite and generous storage. Outside, low-maintenance Distinction Wood Grain steel siding, a double-wide driveway, EV charger & a single garage w/ plenty of storage continue the home's contemporary appeal. And then there's the lifestyle. Step outside & you're moments from the Iron Horse Trail, perfect for morning walks, cycling & getting some fresh air without ever needing the car. The LRT, shops, cafés & restaurants are close by, while downtown & hwy's are just minutes away. It's a location that makes it easy to embrace an active, connected, urban lifestyle while enjoying the comfort of a home that feels like your own private retreat. For buyers who want something beyond the ordinary, this is a home that stands apart. (id:64210)
461 Beechwood Place Unit# 52
Waterloo, Ontario
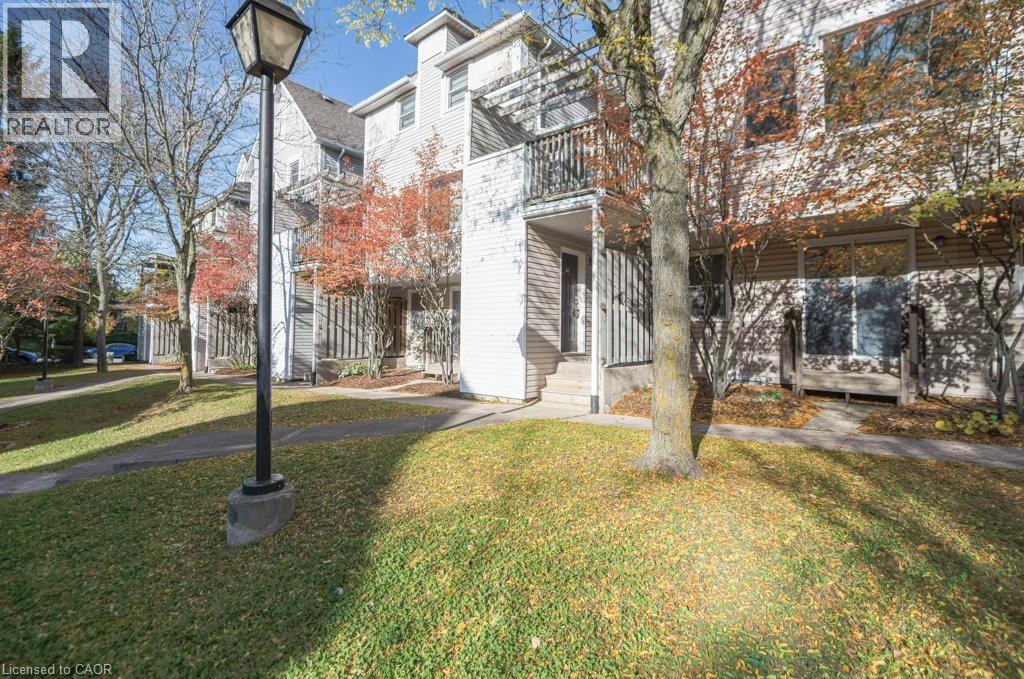
Welcome to easy living in Waterloo’s desirable Beechwood neighbourhood! This charming 2 bedroom, 1.5 bathroom townhouse combines fresh updates, inviting living spaces and a convenient location. Freshly painted and featuring new flooring and updated light fixtures, the home has a bright, welcoming feel throughout. The open concept main floor offers a comfortable flow for everyday living and entertaining, whether you’re hosting friends or enjoying a quiet evening at home. Step outside onto your private upper level deck/balcony, an ideal spot to sip your morning coffee or unwind after a busy day. Upstairs, the spacious primary bedroom provides a relaxing retreat, complemented by a second bedroom and a large, updated main bathroom. Situated in a fantastic complex close to shopping, recreation, public transit, Costco and The Boardwalk, you’ll enjoy easy access to everyday essentials, dining and more. A wonderful opportunity for first-time buyers, downsizers or anyone seeking a welcoming home in an established Waterloo neighbourhood! (id:64210)
1989 S Ottawa Street S Unit# 65e
Kitchener, Ontario
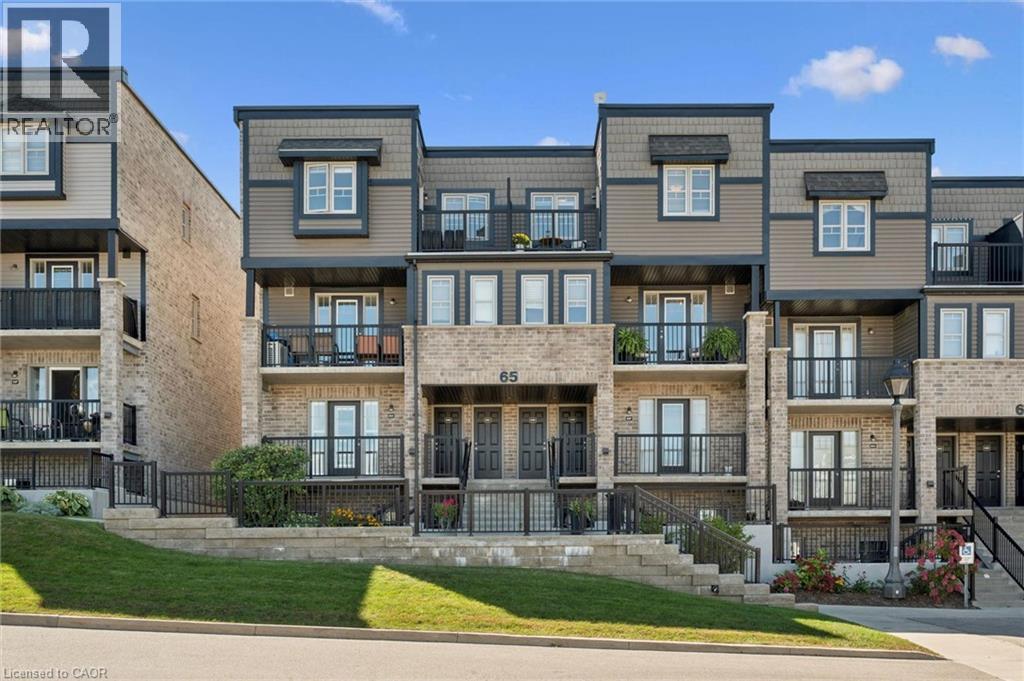
Ideally located and move-in ready, this beautifully maintained 2-bedroom, 2-bathroom condo offers a fantastic layout with comfortable, low-maintenance living. Bright, inviting and thoughtfully designed, this home is perfect for first-time buyers, downsizers or anyone looking for a convenient lifestyle. The kitchen features stainless steel appliances, ample cabinetry, large island and a wonderful connection to the living space. There is a private balcony just off the kitchen, perfect for enjoying your morning coffee or dining outdoors. It also features a main floor powder room. Head upstairs to find the primary bedroom that offers its own private retreat with a second balcony, providing another peaceful outdoor space to relax and unwind. A convenient in-suite laundry closet adds to the everyday functionality of the home. Spacious second bedroom, suitable for office space, home gym or second TV room. Ideally located just minutes from Sunrise Shopping Centre, scenic trails, schools, restaurants and an array of everyday amenities, with quick and easy access to Highway 7/8 for commuters. With its great layout, excellent condition and unbeatable convenience, this condo is ready for you to simply move in and enjoy! If you're looking for a home that combines comfort, convenience and value, this one checks all the boxes. Well cared for and truly move-in ready, there's nothing left to do but unpack, settle in and enjoy. Come see for yourself why this could be the condo you've been waiting for. Book your private showing today! (id:64210)
52 Isabella Street
Kitchener, Ontario
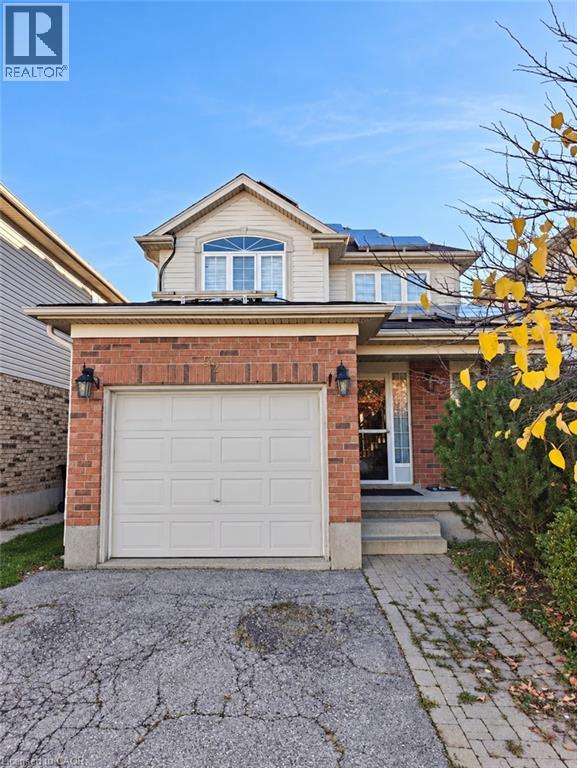
Welcome to 52 Isabella Street! Built in 2005 as a former model home, this bright and spacious property offers approximately 1,540 sq. ft. of comfortable living space. Featuring an impressive open-concept design and exceptionally large windows, the home is filled with abundant natural light, creating a bright, airy, and welcoming atmosphere. The spacious main floor offers a seamless flow between living spaces, perfect for everyday living and entertaining. Upstairs features three bedrooms and a full bathroom. Conveniently located in a desirable Kitchener neighbourhood, close to shopping, schools, parks, restaurants, public transit, and major routes. An excellent opportunity to enjoy a bright, open, and spacious home in a fantastic location! (id:64210)
84 Apple Ridge Drive Unit# Lower
Kitchener, Ontario
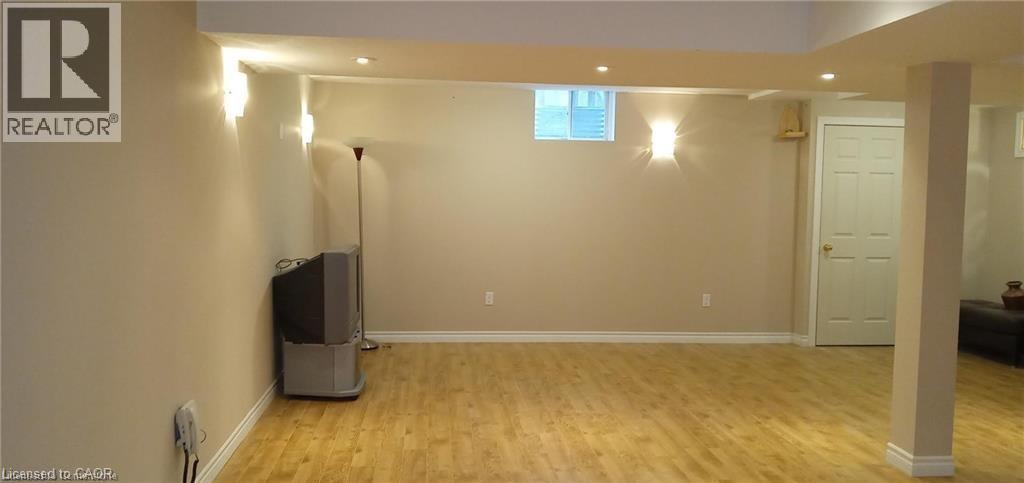
Looking for a quiet tenant for this bright and spacious basement apartment located in the Doon neighbourhood. Open concept space with one bedroom, kitchen, living/dining room and 3-piece bathroom. Includes 1 parking spot. Owner lives upstairs and shares entrance and laundry. Close to Conestoga College, shopping, short distance to the 401 and walking trails. Perfect for a student or professional couple. (id:64210)
457 Caryndale Drive
Kitchener, Ontario
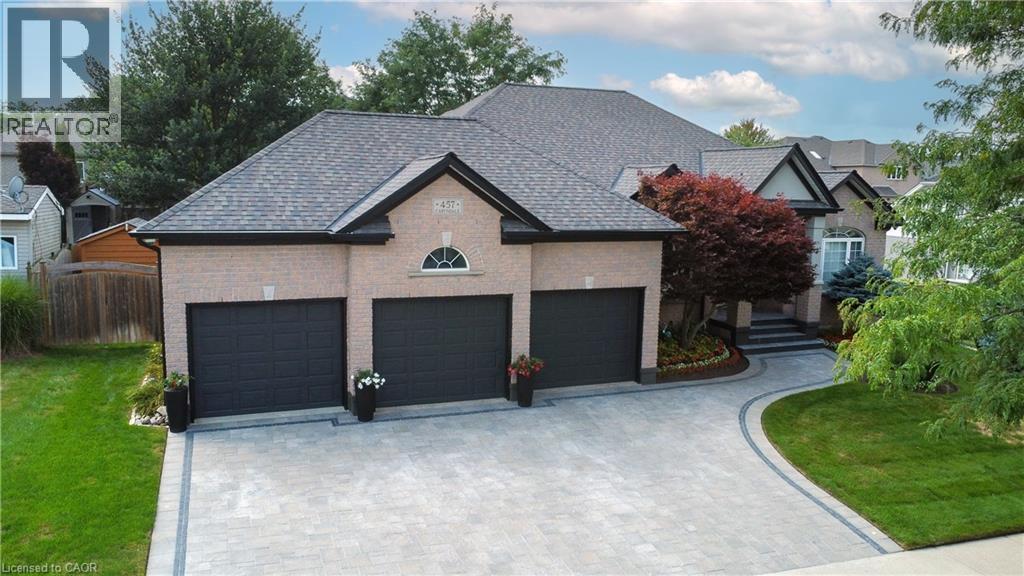
EXQUISITE BUNGALOW WITH A TRIPLE GARAGE! Welcome to this impressive move-in-ready executive bungalow offering over 4,000 sq.ft. of beautifully finished living space, 3 main-floor bedrooms, 2 additional lower-level bedrooms, 3 bathrooms, and an exceptional 3-car garage. Step inside to a spacious foyer where soaring ceilings create an immediate sense of openness and elegance. The inviting main living area features a gas fireplace and is ideal for everyday living and entertaining. A second sitting room offers flexibility as a home office, den or quiet retreat, while the formal dining room is perfect for family dinners and special occasions. The main-floor primary suite is a private retreat, featuring a generous walk-in closet and beautifully renovated 5-piece ensuite with heated floors, a free-standing tub, glass shower, and high-end finishes. The fully finished lower level provides additional living space with a second fireplace, 2 spacious bedrooms, and abundant storage. Outside, enjoy the fully fenced backyard surrounded by immaculate gardens. A deck with 2 gazebos creates an inviting setting for outdoor dining, entertaining, and relaxing, complemented by a garden shed and sprinkler system. A true standout is the impressive 3-car garage with two direct-drive motor doors and ceiling height to accommodate 2 hoists, ideal for the car enthusiast or hobbyist, or for a golf simulator. Parking for 3 vehicles inside plus 3 more on an interlock driveway bordered with lighting. Security system, movie theatre projector, and screen included. Conveniently located near Hwy 401, shopping, parks, golf, and amenities. An exceptional home offering space, quality, and a lifestyle that's hard to find! (id:64210)
128 King Street N Unit# 1205
Waterloo, Ontario
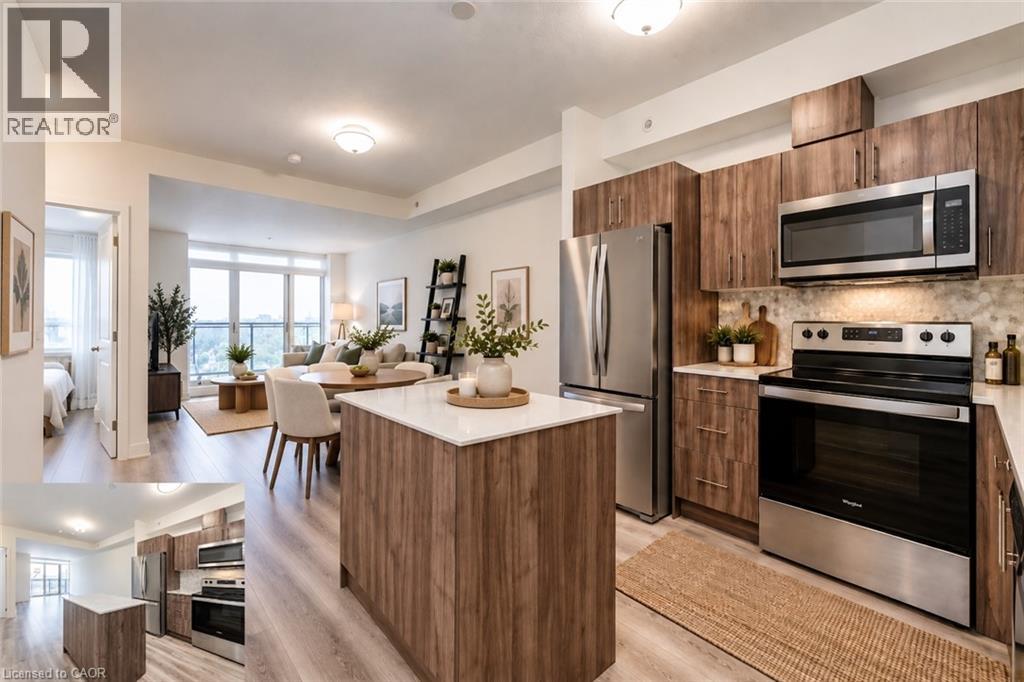
SPACIOUS 1 BED + DEN WITH UNDERGROUND PARKING, LOCKER & FULL-LENGTH BALCONY! Welcome to ONE28 Condos, where smart design, modern finishes and an incredibly convenient Waterloo location come together. This bright, thoughtfully laid-out suite offers an impressive openconcept living space with large windows and a full-length private balcony, creating an airy feel from the moment you walk in. The modern kitchen features stainless steel appliances, built-in microwave, dishwasher, ample cabinetry and a generous island, opening seamlessly to the dining and living areas. The separate den is a true bonus, offering plenty of space for a dedicated home office, study or reading area without sacrificing your main living space. The spacious bedroom, contemporary bath and in-suite laundry complete the functional layout, while underground parking and a private storage locker add everyday convenience. Residents of ONE28 Condos enjoy excellent building amenities, including a well-equipped fitness room with weights and space for yoga, a spacious rooftop terrace, community BBQs and outdoor patio areas. And the location is hard to beat: just minutes from Uptown Waterloo, Wilfrid Laurier University, the University of Waterloo and UW Technology Park, with shopping, restaurants, cafés, transit and everyday essentials all close by. A stylish, move-in-ready home with the space to live, work and unwind in one of Waterloo’s most convenient locations. Photos are virtually staged. Actual images bottom left corner. Virtually staged shelves (bedroom & den) not included in purchase. (id:64210)
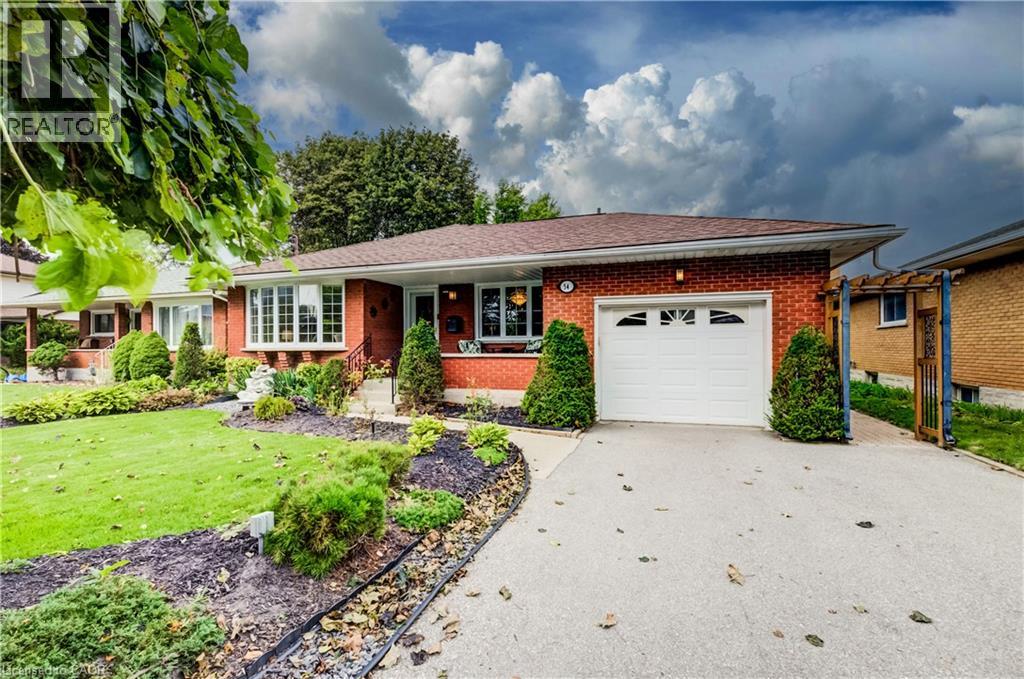
54 Fairlawn Road
Kitchener, Ontario
Welcome to 54 Fairlawn Rd., a bright and inviting bungalow offering plenty of space and versatility for the whole family. Step inside to an open, light-filled floor plan where the living room, dining area and kitchen flow seamlessly together, complemented by cork flooring. The kitchen features updated appliances, ample storage and plenty of prep space for everyday living and entertaining. Three bedrooms are conveniently located on the main floor, two featuring hardwood flooring. The spacious primary bedroom was added as an addition to the home, creating a quiet retreat complete with sliding doors leading directly to the backyard. An updated 3-piece bathroom features accessibility modifications and the added comfort of heated floors. A convenient mudroom/laundry area provides access to both the attached garage and side yard. The fully finished basement offers plenty of additional living space and endless possibilities, featuring a rec room, bonus room, den/office, additional bedroom and 3-piece bathroom. Step outside to a quiet backyard surrounded by beautiful, award-winning gardens filled with mature perennials, offering an impressive outdoor setting with very little maintenance required. Enjoy both a deck and patio area, perfect for relaxing, entertaining or simply taking in the gardens. The yard is partially fenced and provides a peaceful space to enjoy throughout the seasons. Completing the property is an attached single-car garage plus driveway parking for two vehicles. A wonderful bungalow offering flexible living space, beautiful outdoor surroundings and plenty of room to make it your own! (id:64210)
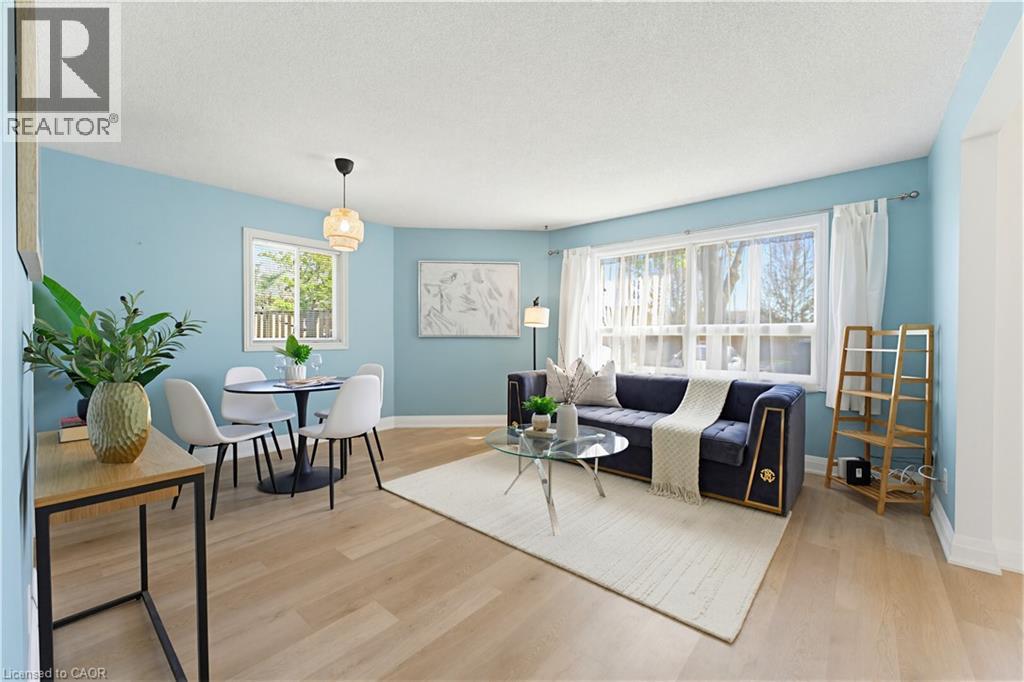
30 Hugo Crescent Unit# 110
Kitchener, Ontario
BRIGHT SPACES, A PRIVATE PATIO & EASY CONDO LIVING! Tucked away on a QUIET CUL-DE-SAC, this spacious end-unit condo at 30 Hugo Crescent delivers an inviting blend of comfort, versatility, and convenience. Step inside and discover a LIGHT-FILLED 1 BEDROOM + DEN layout with room to relax, work, and entertain. Windows surround the generous living room, with an ADJACENT DEN FOR EXCEPTIONAL FLEXIBILITY—set up your home office, create a welcoming guest space, or dedicate a room to your favorite hobbies. The REFRESHED KITCHEN features updated countertops, a range hood, and a double stainless steel sink, complemented by a full appliance package. Renovations completed in 2023 include vinyl flooring in the bedroom, living room, den, and sunroom, along with a washer, dryer, and stove. A TRUE HIGHLIGHT IS THE ALL-SEASON SUNROOM! Wrapped in windows and offering sliding-door access to your PRIVATE PATIO. Tucked away in its own wing, the primary bedroom offers deep closets and access to a full 4-piece bathroom for a comfortable, private retreat. Built in with IN-SUITE LAUNDRY WITH STORAGE, exclusive parking directly adjacent to the unit, and a dedicated storage locker. The well-managed building welcomes you with an inviting foyer, INTERCOM SECURITY, beautifully maintained grounds, and amenities including a PARTY ROOM, WORKSHOP, AND EXERCISE FACILITY, all easily accessible by elevator. Ample visitor parking makes hosting friends and family easy. Updates to the roof, windows, and paved parking lot, along with in-unit heating and air conditioning systems updated in 2020, add to this home’s appeal. With bright interiors, flexible living space, and your own outdoor retreat, this is an exciting opportunity to enjoy LOW-MAINTENANCE LIVING IN A CONVENIENT KITCHENER LOCATION! Enjoy a peaceful setting with nearby parks and trails, including Mausser Park and Lakeside Park, plus easy access to SHOPPING, TRANSIT, AND QUICK HIGHWAY CONNECTIONS. (id:64210)
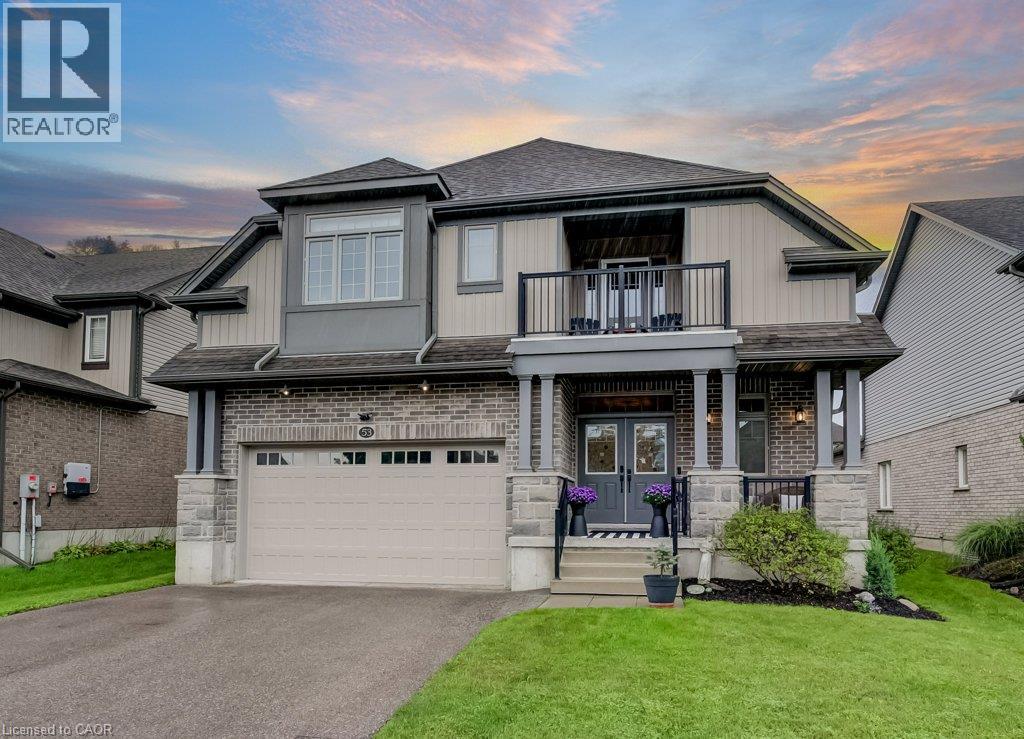
53 Marriott Place
Paris, Ontario
Located in one of Ontario's most charming small towns, this stunning home offers easy access to downtown Paris's shops and restaurants, all set along the scenic Grand River. A grand entrance welcomes you into soaring ceilings in the great room, flowing seamlessly into an elegant white kitchen featuring plenty of cabinet and counter space, a walk-in pantry and a large island — perfect for multiple cooks and large gatherings. The generously sized dining area overlooks both the kitchen and great room and has sliders opening to a spacious deck complete with a Tiki bar as well as ample space for al fresco dining and lounging. The fully fenced backyard is ideal for children’s play space or pets. Upstairs, a versatile loft space offers the perfect spot for a reading nook or library, overlooking the great room below. The primary suite has wing is privately situated up a few additional steps, offering room for a sitting area and a private balcony — an ideal retreat for morning coffee and complemented by its own ensuite bathroom and big walk-in closet. On the opposite side of the loft, two secondary bedrooms share a “jack and jill” bathroom offering flexibility and comfort for family or guests. Don’t forget the spacious laundry/mudroom, just steps down from the garage entrance and connecting to the main floor via the kitchen. Another significant bonus is a main floor office space, just steps from the front door – so convenient! The unfinished basement offers plenty of storage – you can bring your own ideas on completing this level to add a rec-room, another bedroom and bathroom. Within commuting distance of the Greater Toronto Area as well as Kitchener, Waterloo, Cambridge - come discover the wonders of living in Paris. (id:64210)
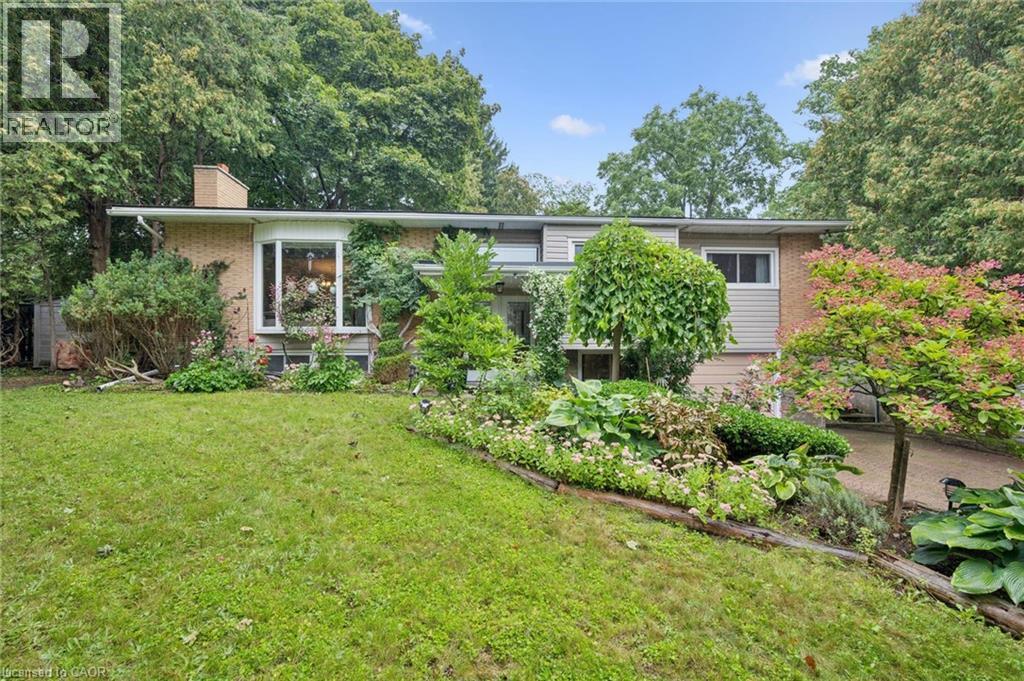
100 Forest Hill Drive
Kitchener, Ontario
Set on one of Forest Hill’s most beautiful, tree-lined streets, this impressive 3+1 bedroom, 2 bathroom raised bungalow is filled with warmth, character and memorable details throughout. Whether you’re a growing family, downsizing without wanting to sacrifice space, or simply looking for a home designed for everyday living and entertaining, this one delivers. A stone walkway leads to the welcoming front porch and double entry doors, opening into a bright and inviting main floor where the living, dining and kitchen areas flow seamlessly together. Even the hallway has a clever surprise, three built-in shoe storage compartments, cleverly concealed behind decorative doors. At the heart of the home is a stunning showcase kitchen with an oversized centre island, creating a natural gathering place for family and friends. Leather-finish granite countertops and stainless steel appliances complete the space. Oversized windows in both the living room and kitchen fill the home with natural light while offering beautiful views of the surrounding greenery. Just off the dining area, the panoramic sunroom provides a wonderful place to enjoy the outdoors from the comfort of home. Step outside from the sunroom onto the large deck and into a mature, private backyard surrounded by trees and established landscaping a peaceful setting for morning coffee, summer dinners or simply unwinding at the end of the day. Three bedrooms complete the main level, along with a convenient cheater ensuite bathroom accessible from both the primary bedroom and hallway. Downstairs, the supersized recreation room provides even more space to gather, relax and entertain. Large windows, a wood-burning fireplace, and built-in shelving and cabinetry add warmth and character to this inviting space. A fourth bedroom, second bathroom, laundry room and multiple storage areas complete the highly functional lower level. *Some pictures are virtually staged. (id:64210)
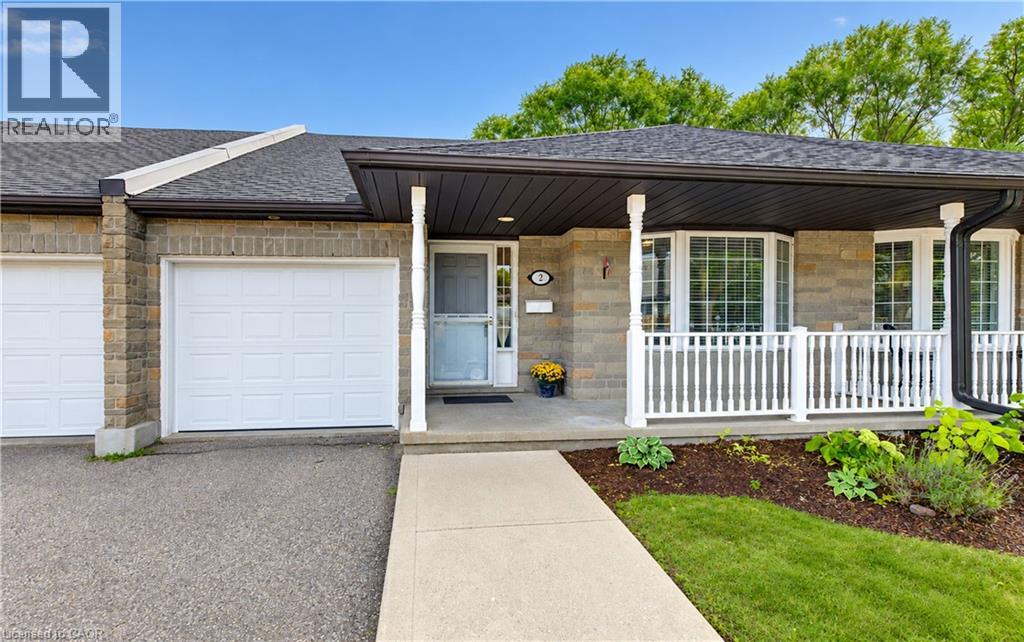
25 Bankside Drive Unit# 2
Kitchener, Ontario
OPEN HOUSE SUNDAY OCTOBER 18TH AT 2PM - 4PM - Welcome to unit 2 at 25 Bankside Drive—a delightful bungalow condo situated in a highly sought-after community! Upon entering the foyer, you are greeted by a functional layout featuring a guest bathroom, direct interior access to the garage, and a bright second bedroom complete with a cozy bay window. The home opens up into an inviting, open-concept main living area, highlighting a spacious kitchen with a center island and a large family room centered around a gas fireplace. The main-floor primary suite features a walk-in closet, an ensuite bathroom, and brand-new carpeting. A newly carpeted staircase leads to the fully finished walkout basement, which extends your living space with a third bedroom, a 3-piece bathroom, dedicated storage, and an expansive rec room ideal for entertaining. Step outside to the newer deck to BBQ or relax while taking in the mature greenspace views. Conveniently located just minutes from walking trails, shopping at the Real Canadian Superstore, bank, and major highway access, this property offers low-maintenance, main floor living and a peaceful views. (id:64210)
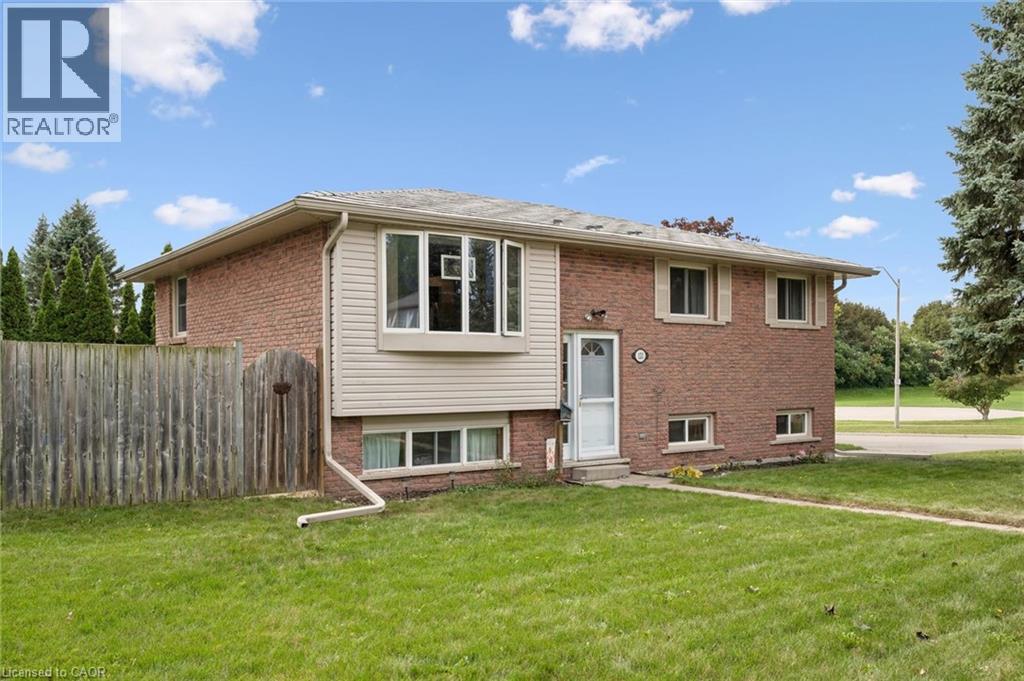
121 Nathaniel Crescent
Kitchener, Ontario
Pioneer Park is the setting for this raised bungalow set on an oversized fully fenced lot. With parks, trails, schools, and amenities close by along with great 401 access for commuters this one is ideally located. The main floor features a bright living room, a dining room with walkout to the deck and the kitchen includes stainless steel fridge and stove along with a dishwasher. There’s also 3 bedrooms and a main 4 piece bathroom renovated in 2021. Most upper level flooring was replaced in 2025. The lower level features oversized windows letting the sun shine in! The basement also features a huge recroom while there is also a 4th bedroom which gives options for a work from home office or playroom etc. as well. There’s also a great storage room, utility room and a convenient 2 piece bathroom down as well. The garage door, most windows along with soffit fascia and eaves have been upgraded for a mainly maintenance free exterior. Other improvements include steel roof installed (2018)Air conditioner replaced(2022)Decking upgraded to composite (2022). With a single car garage and 2 car parking you don’t miss this great opportunity to get into the detached home market. (id:64210)
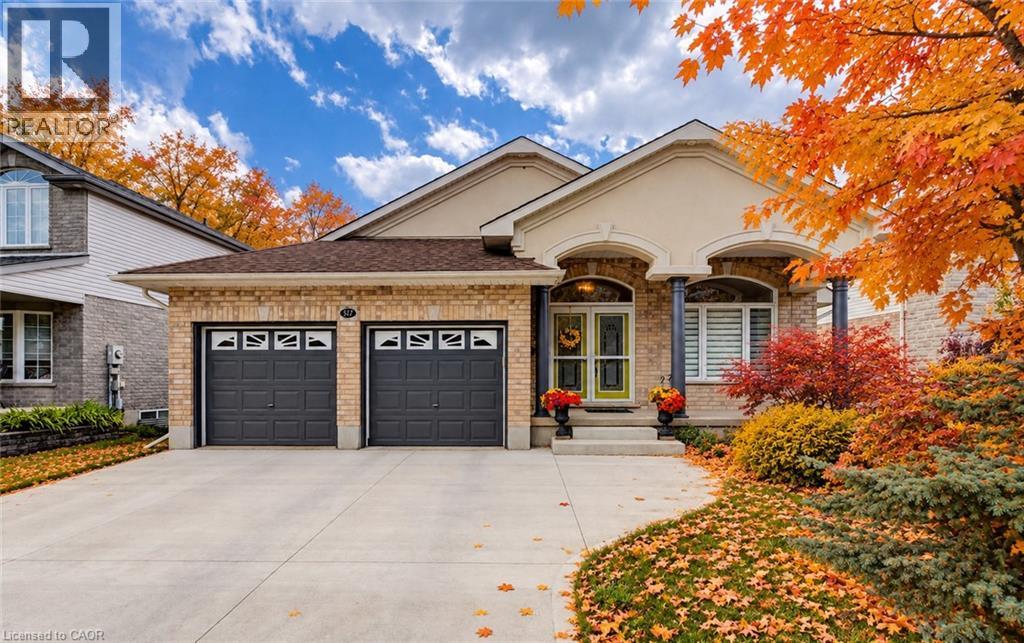
517 Starboard Crescent
Waterloo, Ontario
Welcome to 517 Starboard Crescent, Waterloo, a beautifully maintained bungalow offering 3 bedrooms, 3 bathrooms, and a spacious open-concept layout designed for comfortable everyday living and entertaining. Step inside to the welcoming foyer where you're greeted by an airy floor plan. To the right, the formal living room features a cozy gas fireplace and skylight, creating a bright and inviting space. The living room flows seamlessly into the dining area and spacious kitchen, complete with granite countertops, stainless steel appliances, abundant cabinetry, generous prep space, and a large centre island with breakfast bar seating. A convenient door off the kitchen provides easy access to the backyard. The main floor also features updated hardwood flooring throughout, a convenient mudroom/laundry room with direct access to the double garage, and a 3-piece bathroom. Two bedrooms are located on this level, including the spacious primary suite with a walk-in closet and a luxurious 5-piece ensuite. The finished basement expands your living space with a large recreation room highlighted by a stylish gas fireplace, an additional bedroom, and a 3-piece bathroom—ideal for guests, extended family, or a home office. Step outside to your private backyard retreat featuring an inground saltwater pool and patio area, perfect for relaxing or entertaining all summer long. Complete with a double car garage and parking for up to six vehicles in the driveway, this exceptional home offers the perfect combination of space, comfort, and lifestyle in a sought-after Waterloo neighbourhood. (id:64210)
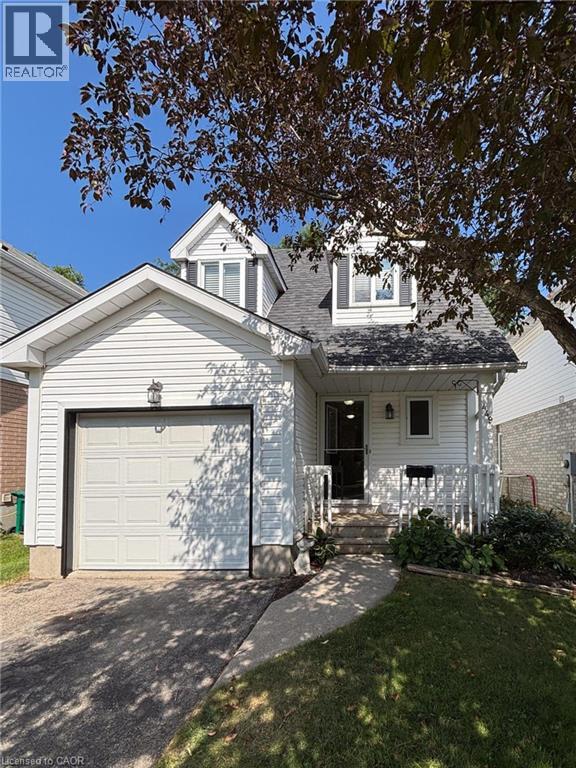
449 Exmoor Street
Waterloo, Ontario
Welcome to 449 Exmoor Street, located in the highly sought after Lexington neighbourhood in Waterloo. This well-maintained, detached Cape Cod-style home is the perfect blend of comfort, convenience and move-in-ready appeal. Featuring 3 bedrooms and 2 bathrooms, this home has been freshly painted and offers carpet-free living with laminate flooring throughout. The large, sun-filled living room provides a welcoming space to relax or entertain, while the updated kitchen features stainless steel appliances and patio doors leading to the deck, perfect for enjoying your morning coffee or crisp, Fall evenings outdoors. The fully fenced backyard offers great space for kids, pets and outdoor gatherings. The basement offers flexible bonus space for a rec room, home office or gym, adding valuable living area beyond the main floor. Located in an exceptional, family-friendly neighbourhood, you’ll love being close to great schools, parks, scenic trails and an abundance of amenities. With easy access to Highways 7/8 and the 401, commuting is a breeze. Whether you’re a first-time buyer, growing family or looking to downsize, this home is ready for you to move in and make it your own! (id:64210)