49 Stephanie Street Kitchener, Ontario N2E 0J8
$870,900
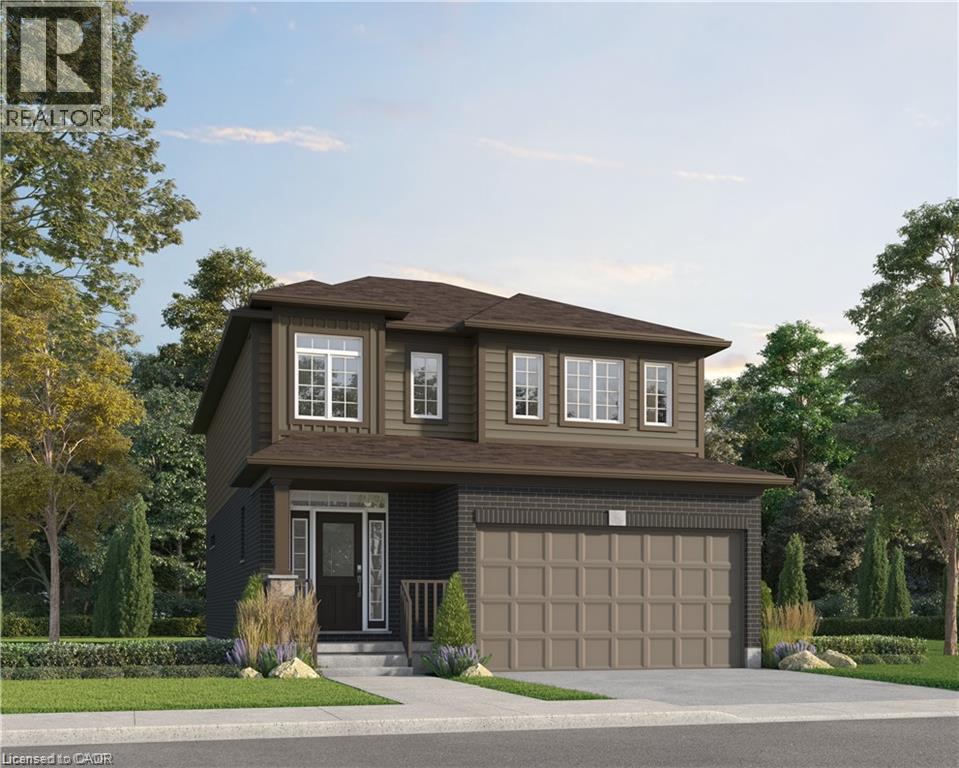
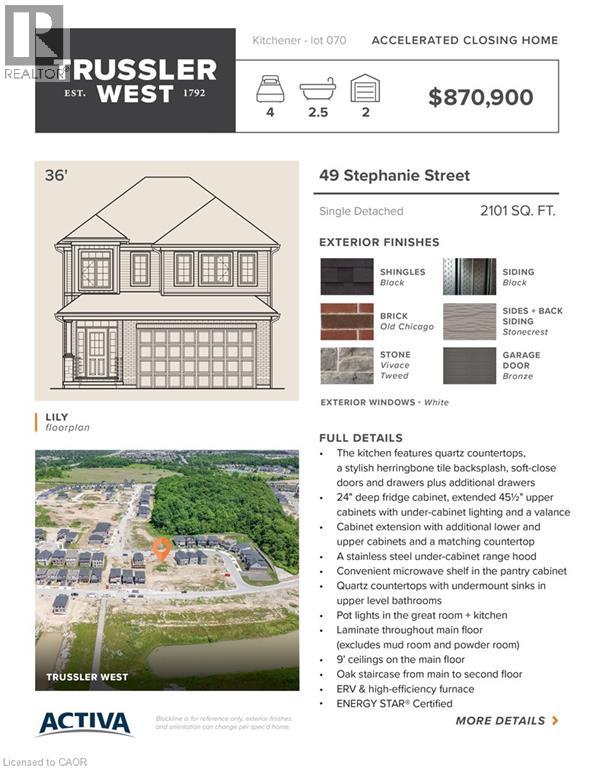
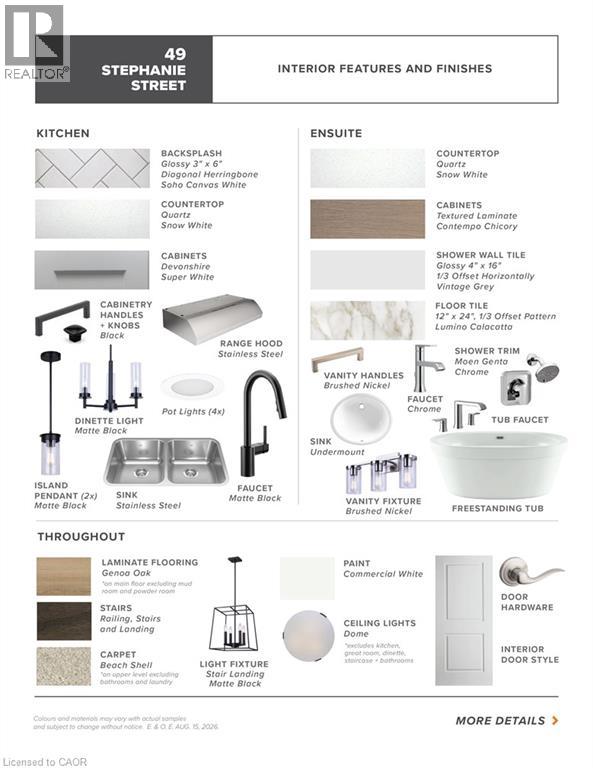
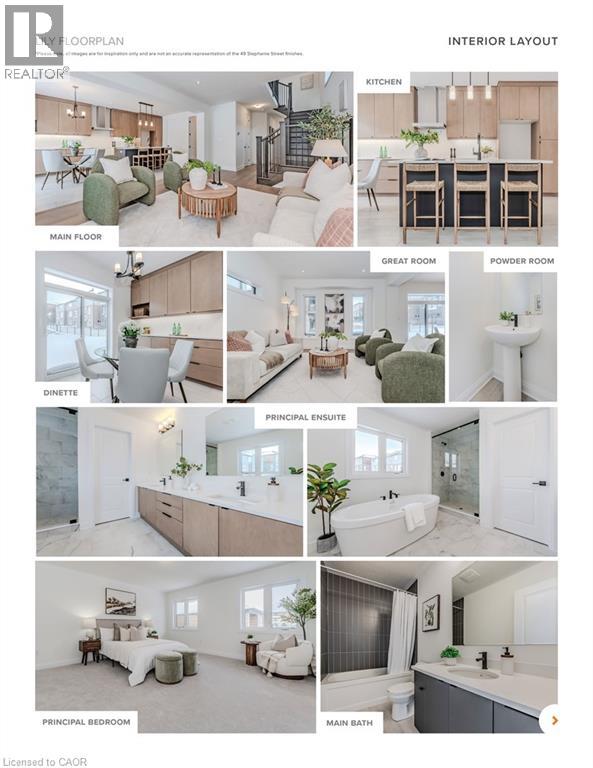
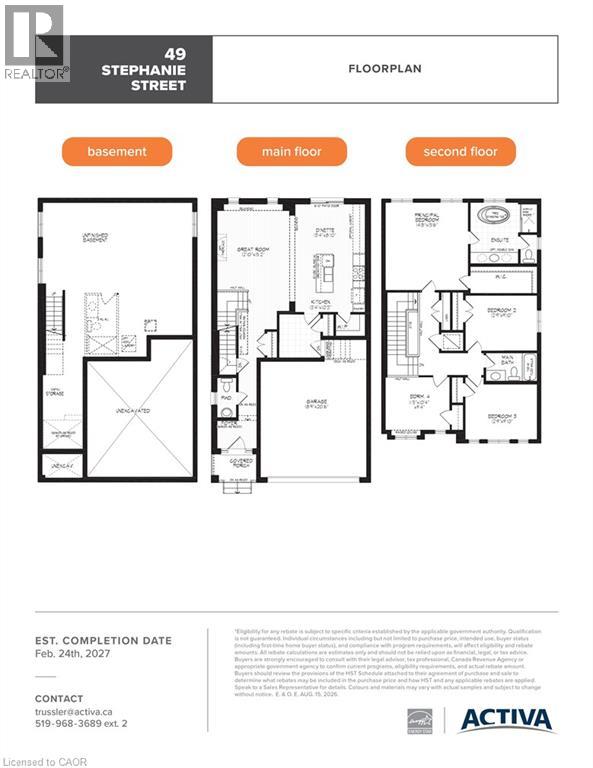
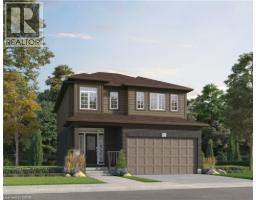
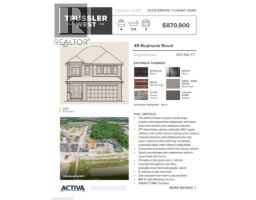
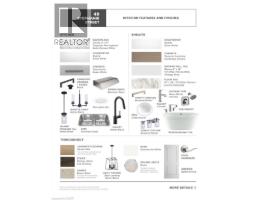
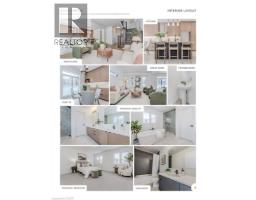
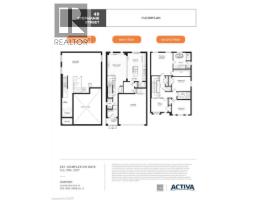
Welcome to 49 Stephanie Street, a beautifully upgraded Lily in Trussler West offering 2,101 sq. ft., 4 bedrooms and 2.5 bathrooms. The open-concept main floor features 9' ceilings, laminate flooring and pot lights. The kitchen stands out with quartz countertops, herringbone backsplash, soft-close cabinetry, extended 45.5 uppers with under-cabinet lighting, additional cabinetry and a pantry microwave shelf. Upstairs offers four bedrooms, including a spacious principal suite with walk-in closet and ensuite featuring quartz counters and a freestanding tub. An oak staircase, ERV, high-efficiency furnace and ENERGY STAR® certification complete this thoughtfully upgraded home. (id:64210)
Property Details
| MLS® Number | 40856241 |
| Property Type | Single Family |
| Amenities Near By | Place Of Worship, Playground, Schools, Shopping |
| Equipment Type | Rental Water Softener |
| Features | Conservation/green Belt, Sump Pump |
| Parking Space Total | 4 |
| Rental Equipment Type | Rental Water Softener |
Building
| Bathroom Total | 3 |
| Bedrooms Above Ground | 4 |
| Bedrooms Total | 4 |
| Appliances | Water Softener, Hood Fan |
| Architectural Style | Other |
| Basement Development | Unfinished |
| Basement Type | Full (unfinished) |
| Construction Style Attachment | Detached |
| Cooling Type | Central Air Conditioning |
| Exterior Finish | Brick Veneer, Vinyl Siding, Shingles |
| Foundation Type | Poured Concrete |
| Half Bath Total | 1 |
| Heating Fuel | Natural Gas |
| Heating Type | Forced Air |
| Stories Total | 2 |
| Size Interior | 2,101 Sqft |
| Type | House |
| Utility Water | Municipal Water |
Parking
| Attached Garage |
Land
| Access Type | Highway Access |
| Acreage | No |
| Land Amenities | Place Of Worship, Playground, Schools, Shopping |
| Sewer | Municipal Sewage System |
| Size Frontage | 36 Ft |
| Size Total Text | Under 1/2 Acre |
| Zoning Description | R4 |
Rooms
| Level | Type | Length | Width | Dimensions |
|---|---|---|---|---|
| Second Level | Full Bathroom | Measurements not available | ||
| Second Level | 3pc Bathroom | Measurements not available | ||
| Second Level | Bedroom | 12'9'' x 9'10'' | ||
| Second Level | Bedroom | 11'5'' x 10'4'' | ||
| Second Level | Bedroom | 12'9'' x 9'10'' | ||
| Second Level | Primary Bedroom | 15'6'' x 14'8'' | ||
| Main Level | 2pc Bathroom | Measurements not available | ||
| Main Level | Kitchen | 13'4'' x 10'3'' | ||
| Main Level | Dinette | 13'4'' x 8'10'' | ||
| Main Level | Great Room | 15'2'' x 12'10'' |
https://www.realtor.ca/real-estate/30166374/49-stephanie-street-kitchener
Contact Us
Contact us for more information
Mohsan Abdullah
Salesperson
mohsanabdullah.ca/
515 Riverbend Drive, Unit 103a
Kitchener, Ontario N2K 3S3
(519) 570-4663
www.c21.ca/directory/offices/heritage-house-ltd-brokerage-1
Megan Bell
Broker
(519) 742-9904
71 Weber Street E., Unit B
Kitchener, Ontario N2H 1C6
(519) 578-7300
(519) 742-9904
wollerealty.com/
Lidia Adamska
Salesperson
(519) 623-3541
www.calllidia.com/
766 Old Hespeler Rd
Cambridge, Ontario N3H 5L8
(519) 623-6200
(519) 623-3541
Richard Buck
Salesperson
5-25 Bruce St.
Kitchener, Ontario N2B 1Y4
(519) 747-0231
www.peakrealtyltd.com/

The trademarks REALTOR®, REALTORS®, and the REALTOR® logo are controlled by The Canadian Real Estate Association (CREA) and identify real estate professionals who are members of CREA. The trademarks MLS®, Multiple Listing Service® and the associated logos are owned by The Canadian Real Estate Association (CREA) and identify the quality of services provided by real estate professionals who are members of CREA. The trademark DDF® is owned by The Canadian Real Estate Association (CREA) and identifies CREA's Data Distribution Facility (DDF®)
August 17 2026 11:11:40
REALTORS® Association of Hamilton-Burlington
Century 21 Heritage House Ltd., Royal LePage Wolle Realty, RE/MAX Real Estate Centre Inc., Brokerage, Peak Realty Ltd.