51 Paulander Drive Unit# 47 Kitchener, Ontario N2M 5E5
$379,000Maintenance,
$488.09 Monthly
Maintenance,
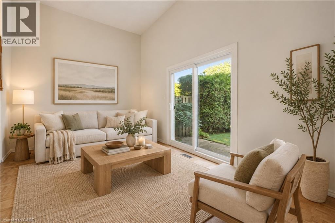
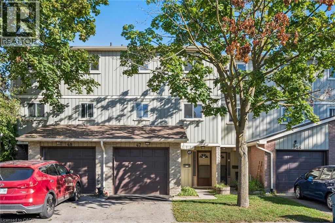
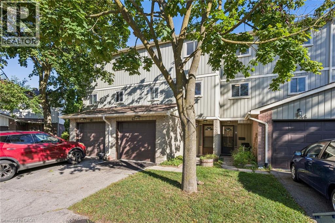
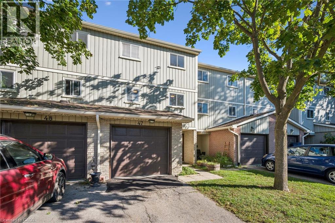
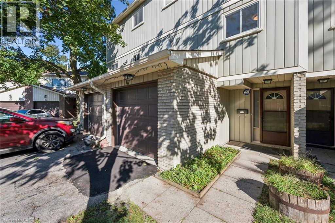
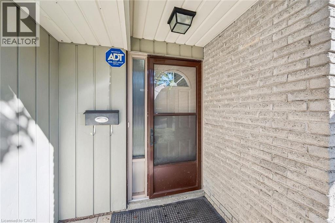
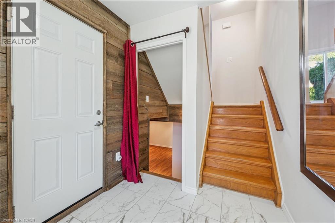
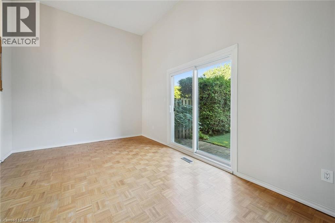
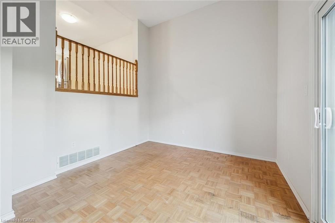
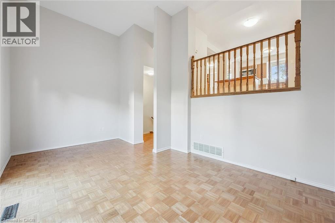
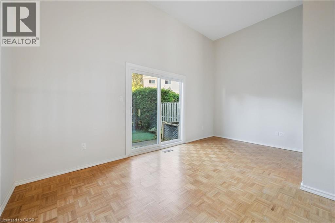
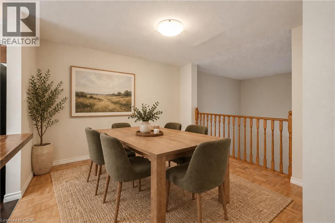
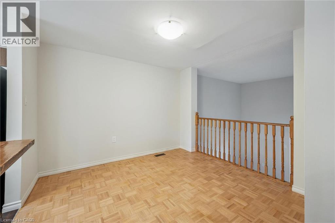
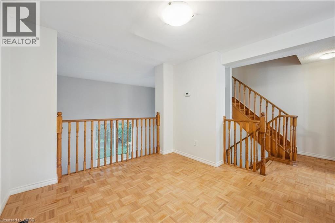
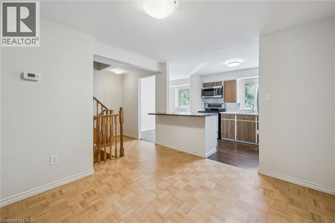
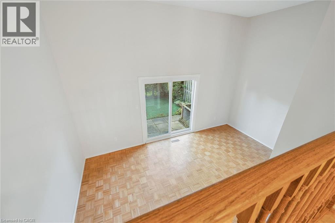
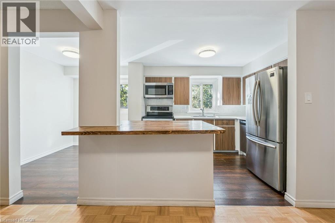
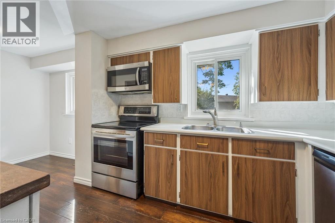
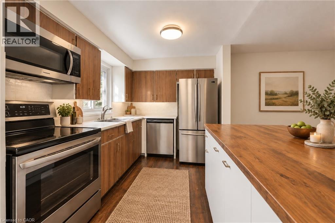
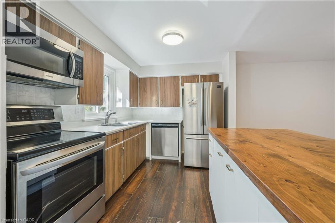
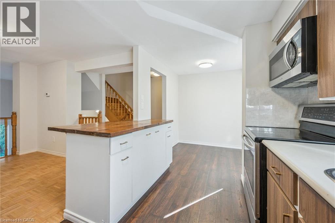
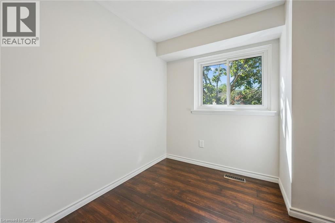
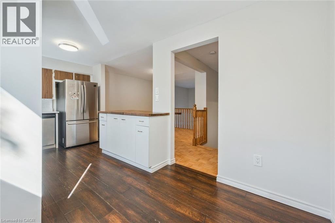
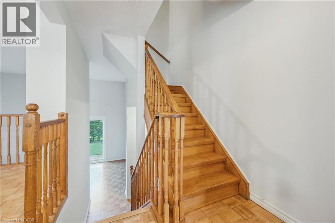
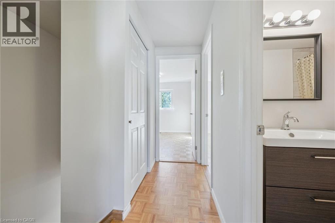
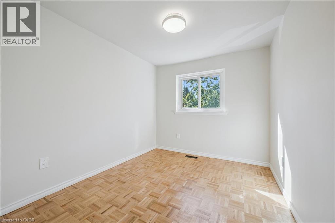
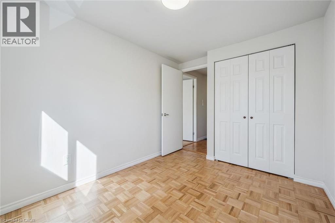
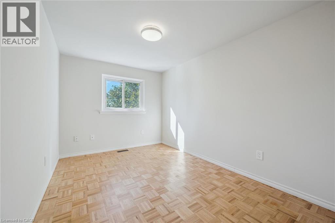
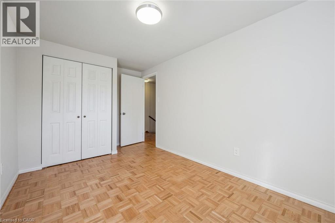
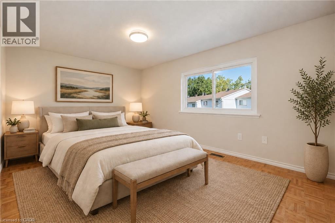
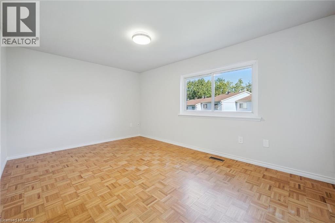
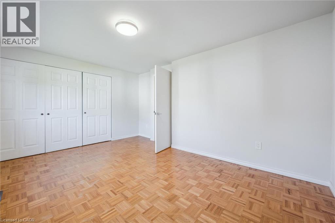
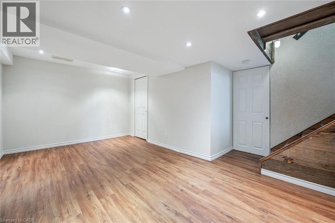
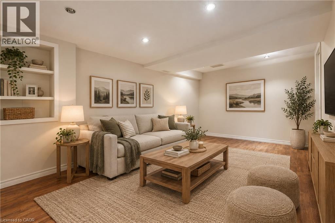
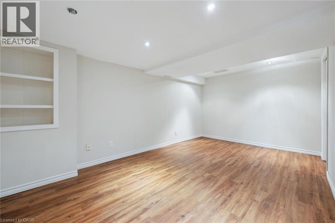
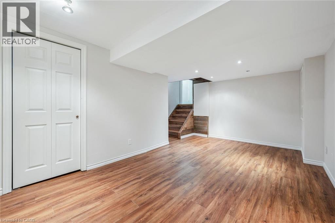
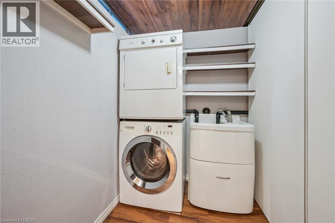
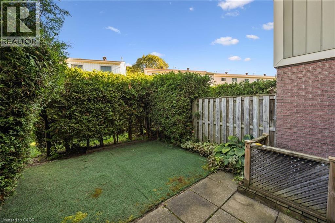
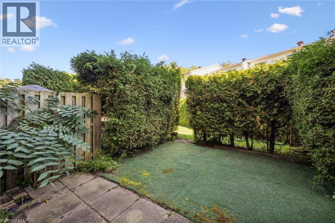
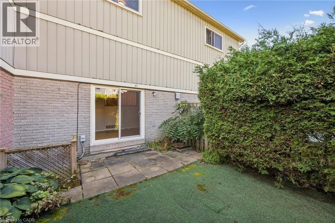
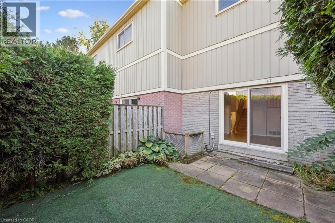
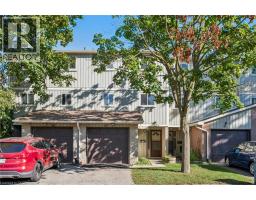
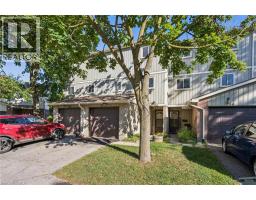
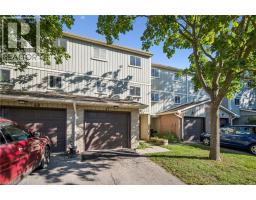
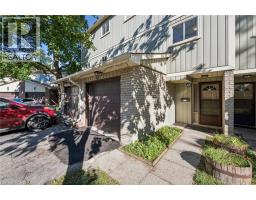
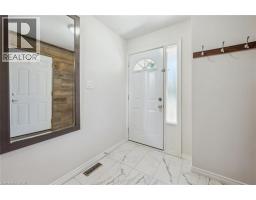
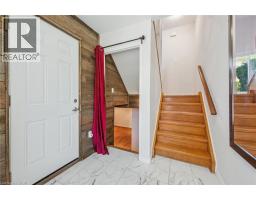
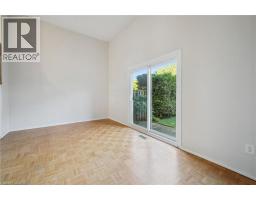
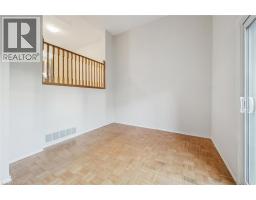
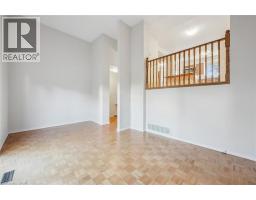
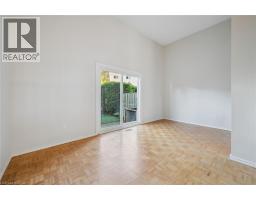
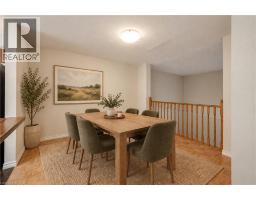
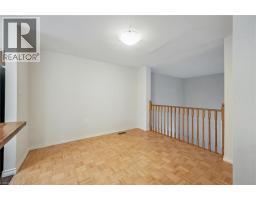
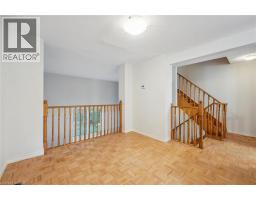
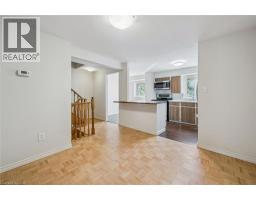
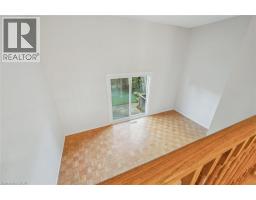
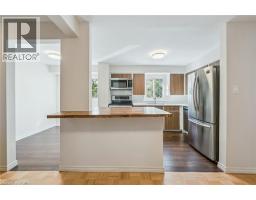
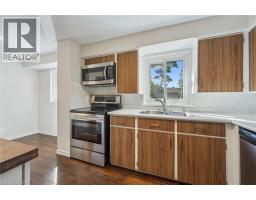
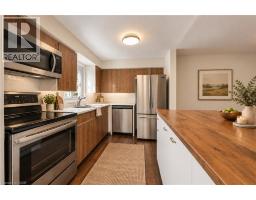
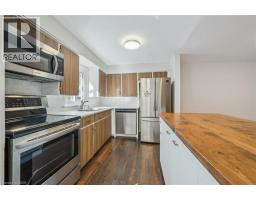
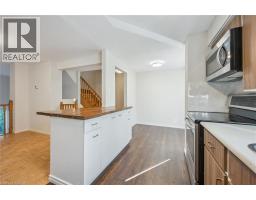
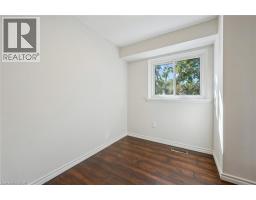
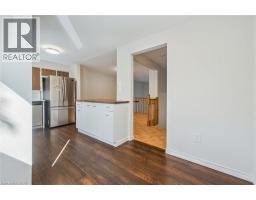
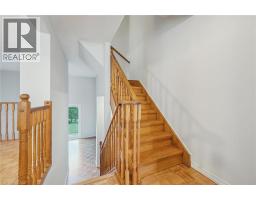
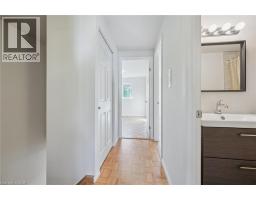
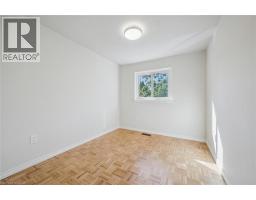
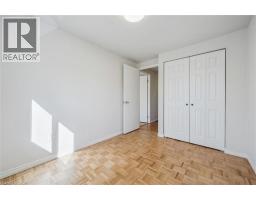
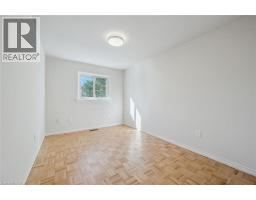
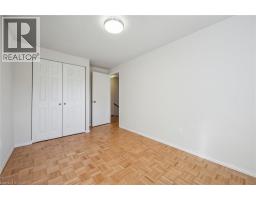
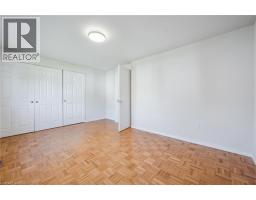
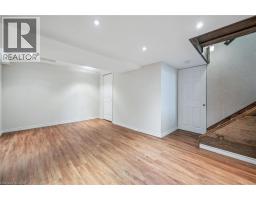
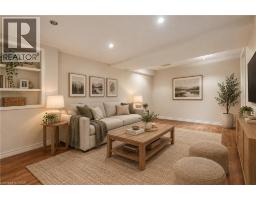
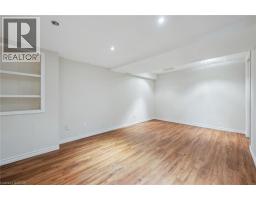
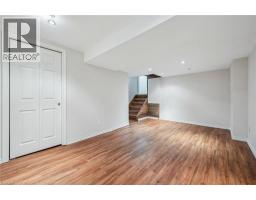
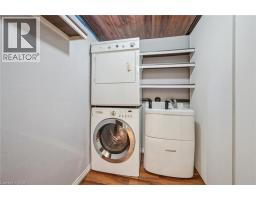
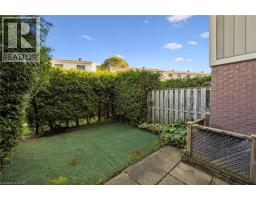
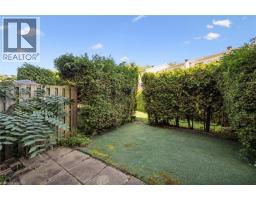
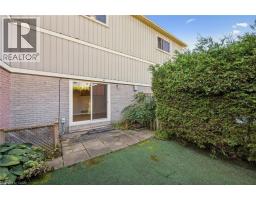
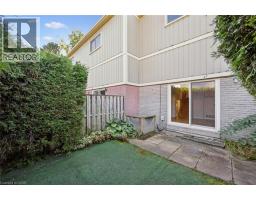
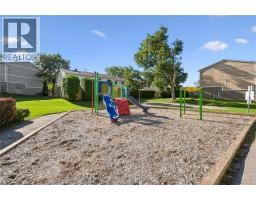
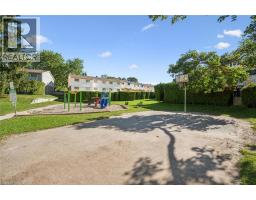
$488.09 MonthlyWelcome to this bright, carpet-free multi-level townhome in family-friendly Victoria Hills. The living room has soaring two-storey ceilings and a walk-out to your private backyard, a great spot for morning coffee or summer evenings outside. The eat-in kitchen has plenty of counterspace with a large centre island, stainless steel appliances and a separate dining area gives you room to host. With 1,299 square feet above grade over three levels, wood floors throughout the main living spaces and three bedrooms, there is space for everyone to spread out. The finished basement adds a rec room for movie nights or a play area, plus a laundry room, utility room and storage. Parking for two with a single-car garage and a one-car driveway. Restaurants, shopping and everyday amenities along Highland Rd are close by, making errands and weeknight dinners easy. A smart fit for first-time buyers and growing families looking for space, convenience and a quiet address. (id:64210)
Property Details
| MLS® Number | 40863982 |
| Property Type | Single Family |
| Neigbourhood | Victoria Hills |
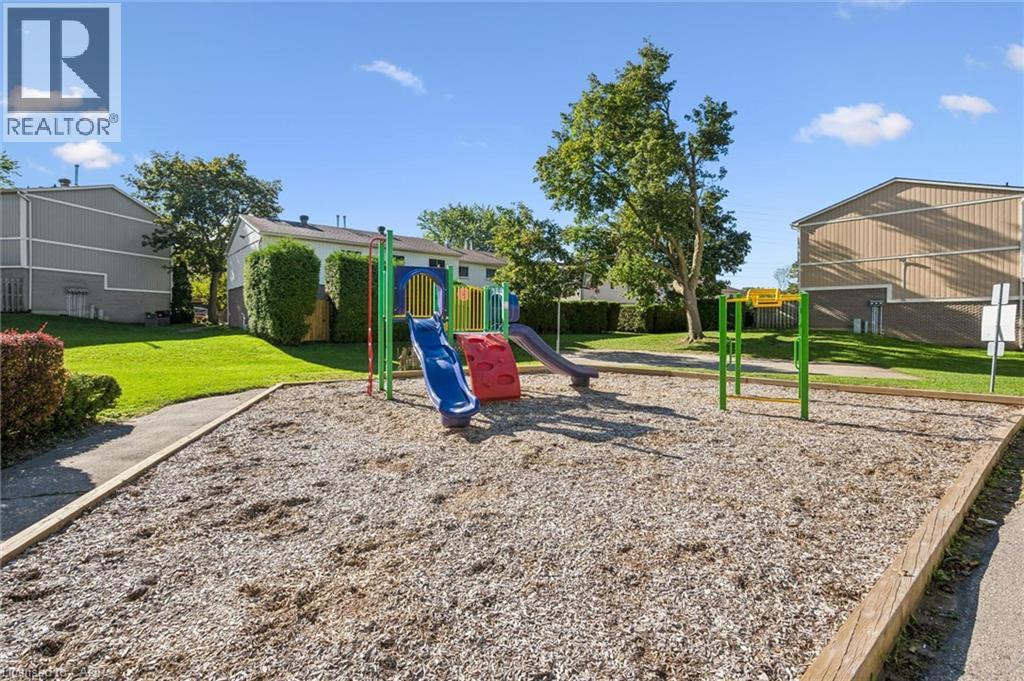
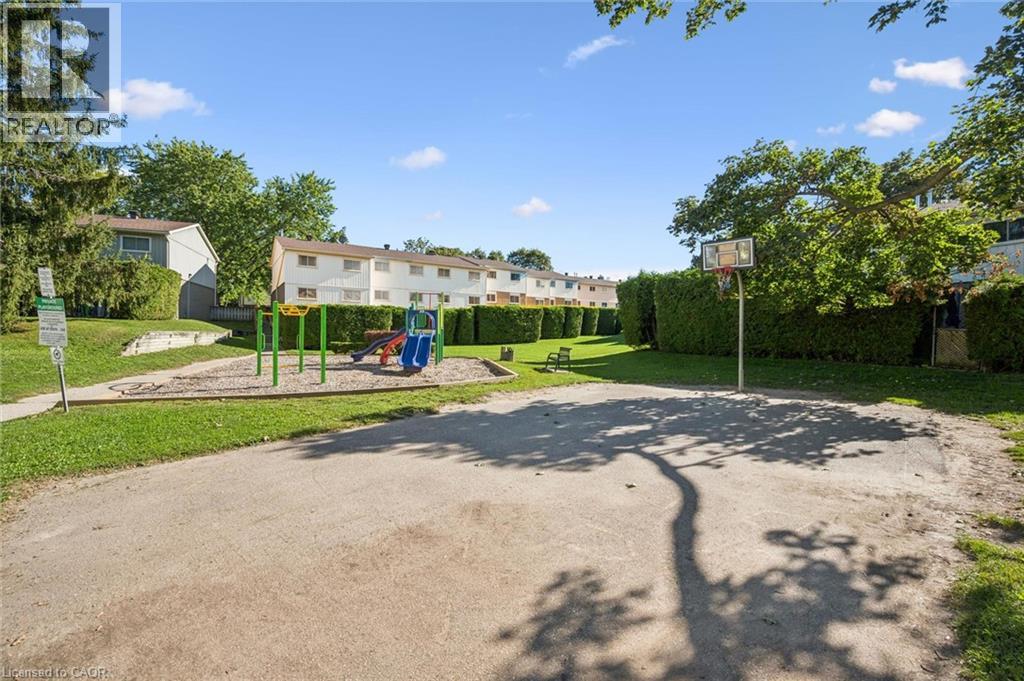
| Amenities Near By | Golf Nearby, Hospital, Park, Playground, Public Transit, Schools, Shopping |
| Parking Space Total | 2 |
Building
| Bathroom Total | 1 |
| Bedrooms Above Ground | 3 |
| Bedrooms Total | 3 |
| Appliances | Dishwasher, Dryer, Microwave, Refrigerator, Stove, Washer |
| Basement Development | Finished |
| Basement Type | Full (finished) |
| Constructed Date | 1977 |
| Construction Style Attachment | Attached |
| Cooling Type | Central Air Conditioning |
| Exterior Finish | Aluminum Siding, Brick |
| Heating Fuel | Natural Gas |
| Heating Type | Forced Air |
| Stories Total | 3 |
| Size Interior | 1,299 Sqft |
| Type | Row / Townhouse |
| Utility Water | Municipal Water |
Parking
| Attached Garage |
Land
| Acreage | No |
| Land Amenities | Golf Nearby, Hospital, Park, Playground, Public Transit, Schools, Shopping |
| Sewer | Municipal Sewage System |
| Size Total Text | Unknown |
| Zoning Description | Res-6 |
Rooms
| Level | Type | Length | Width | Dimensions |
|---|---|---|---|---|
| Second Level | Living Room | 17'2'' x 11'0'' | ||
| Third Level | Dining Room | 10'5'' x 10'9'' | ||
| Third Level | Breakfast | 6'2'' x 7'9'' | ||
| Third Level | Kitchen | 11'1'' x 7'11'' | ||
| Basement | Utility Room | 6'11'' x 11'11'' | ||
| Basement | Recreation Room | 13'8'' x 16'4'' | ||
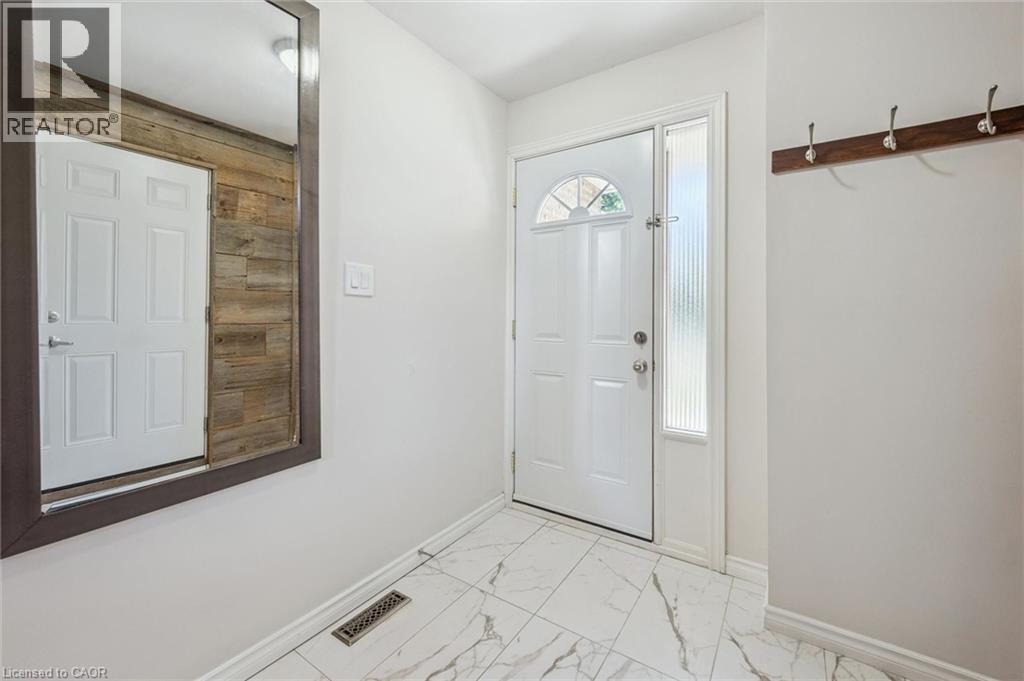
| Main Level | Foyer | 6'8'' x 8'2'' | ||
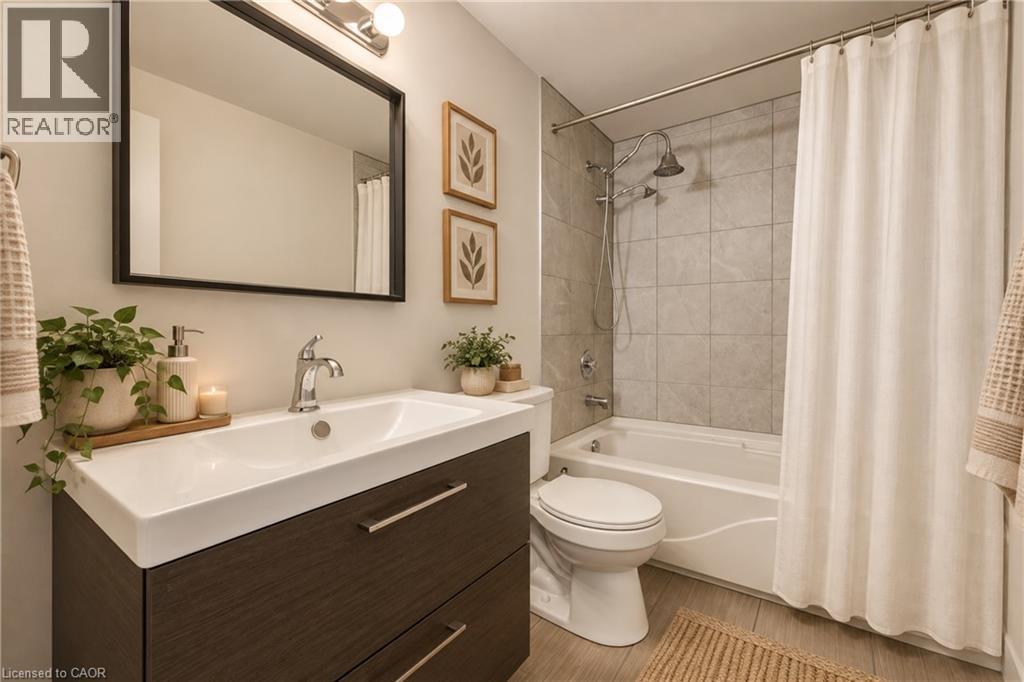
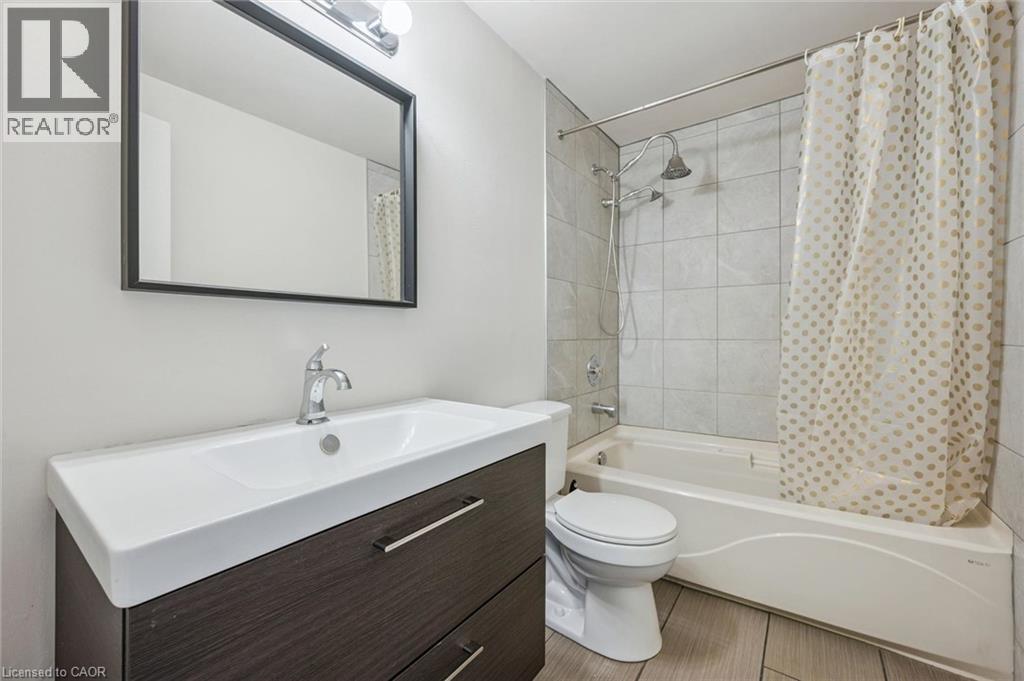
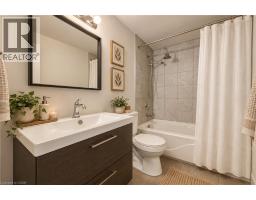
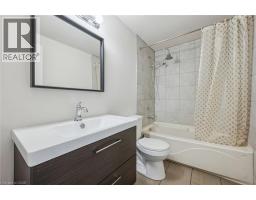
| Upper Level | 4pc Bathroom | Measurements not available | ||
| Upper Level | Bedroom | 8'5'' x 10'11'' | ||
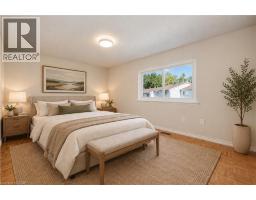
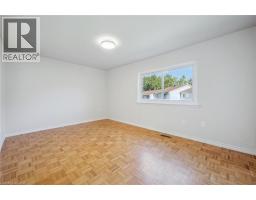
| Upper Level | Bedroom | 8'8'' x 14'5'' | ||
| Upper Level | Primary Bedroom | 15'0'' x 11'4'' |
https://www.realtor.ca/real-estate/30306144/51-paulander-drive-unit-47-kitchener
Contact Us
Contact us for more information

Matt Bowlby
Salesperson
(519) 742-9904
71 Weber Street E., Unit B
Kitchener, Ontario N2H 1C6
(519) 578-7300
(519) 742-9904
wollerealty.com/

The trademarks REALTOR®, REALTORS®, and the REALTOR® logo are controlled by The Canadian Real Estate Association (CREA) and identify real estate professionals who are members of CREA. The trademarks MLS®, Multiple Listing Service® and the associated logos are owned by The Canadian Real Estate Association (CREA) and identify the quality of services provided by real estate professionals who are members of CREA. The trademark DDF® is owned by The Canadian Real Estate Association (CREA) and identifies CREA's Data Distribution Facility (DDF®)
September 21 2026 04:12:55
REALTORS® Association of Hamilton-Burlington
Royal LePage Wolle Realty