55 Rex Drive Kitchener, Ontario N2M 4A1
$589,990
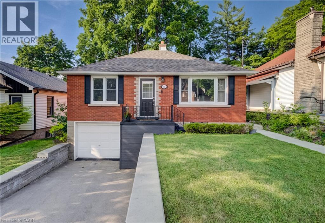
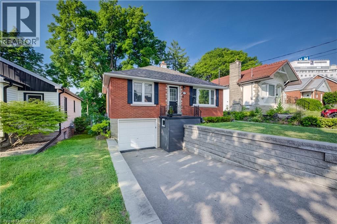
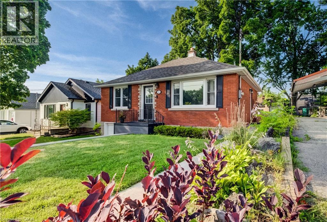
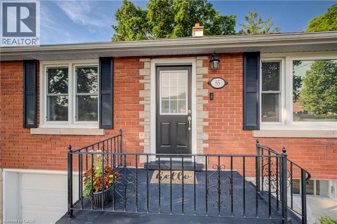
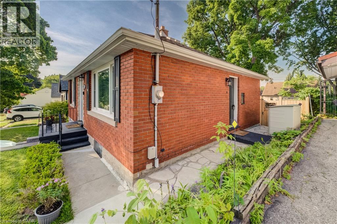
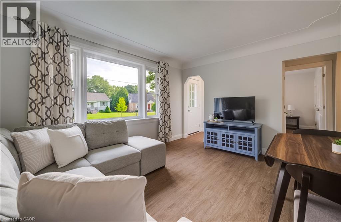
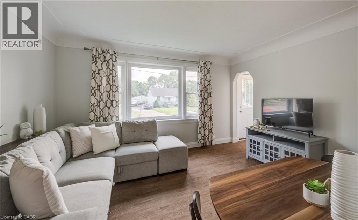
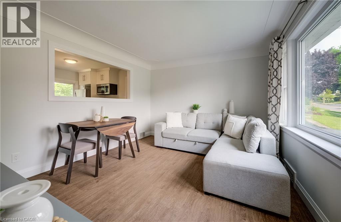
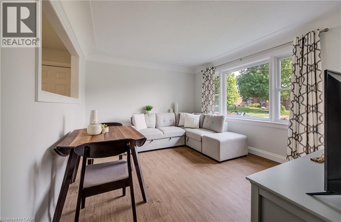
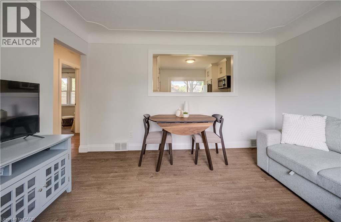
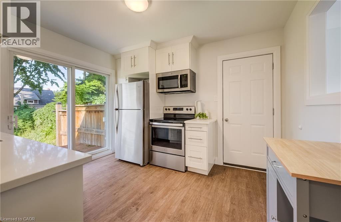
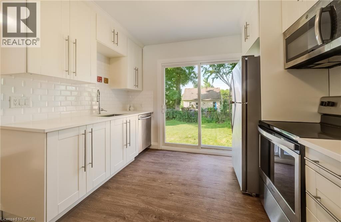
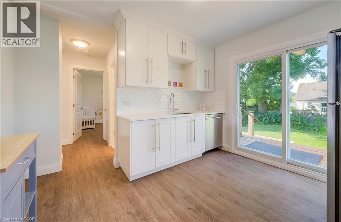
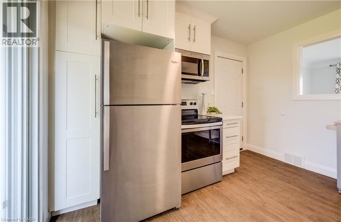
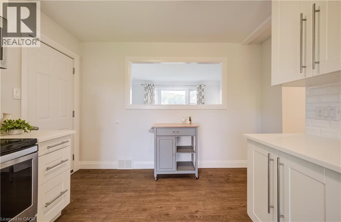
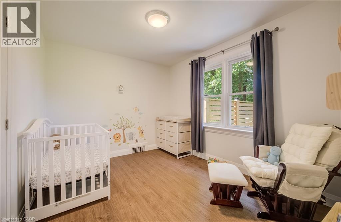
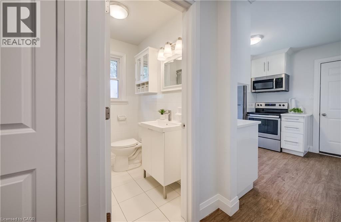
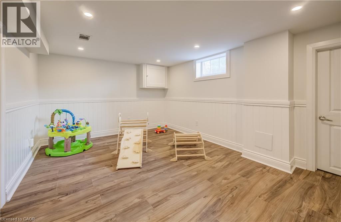
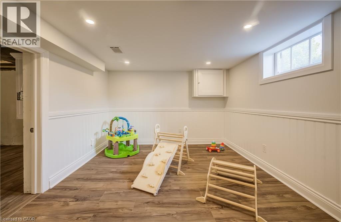
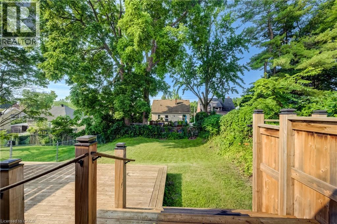
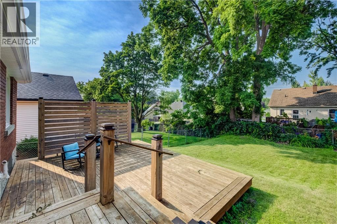
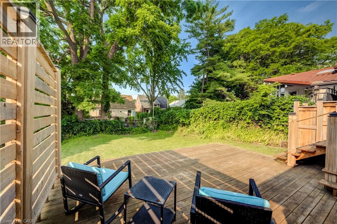
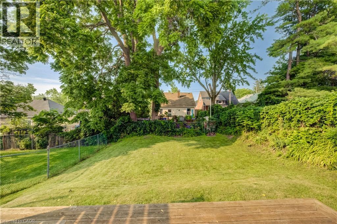
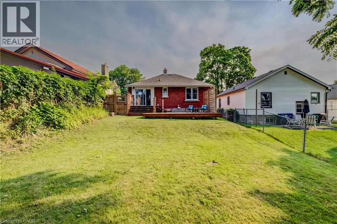
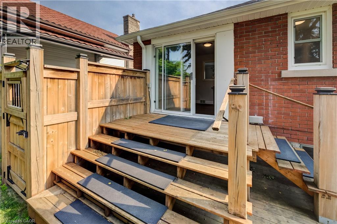
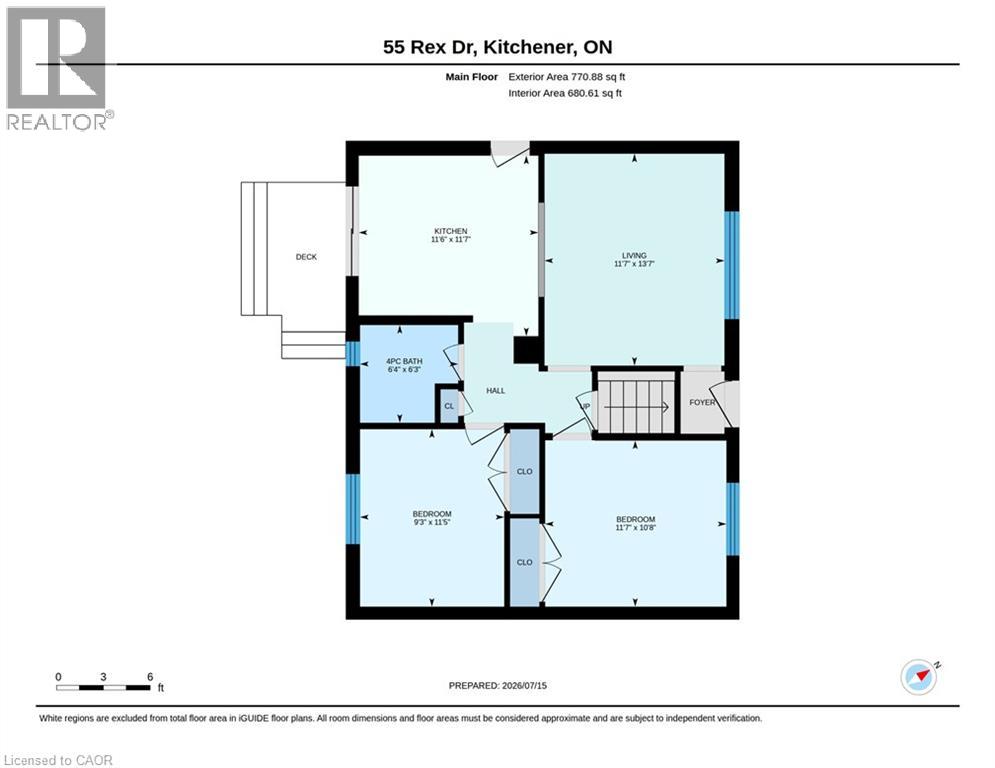
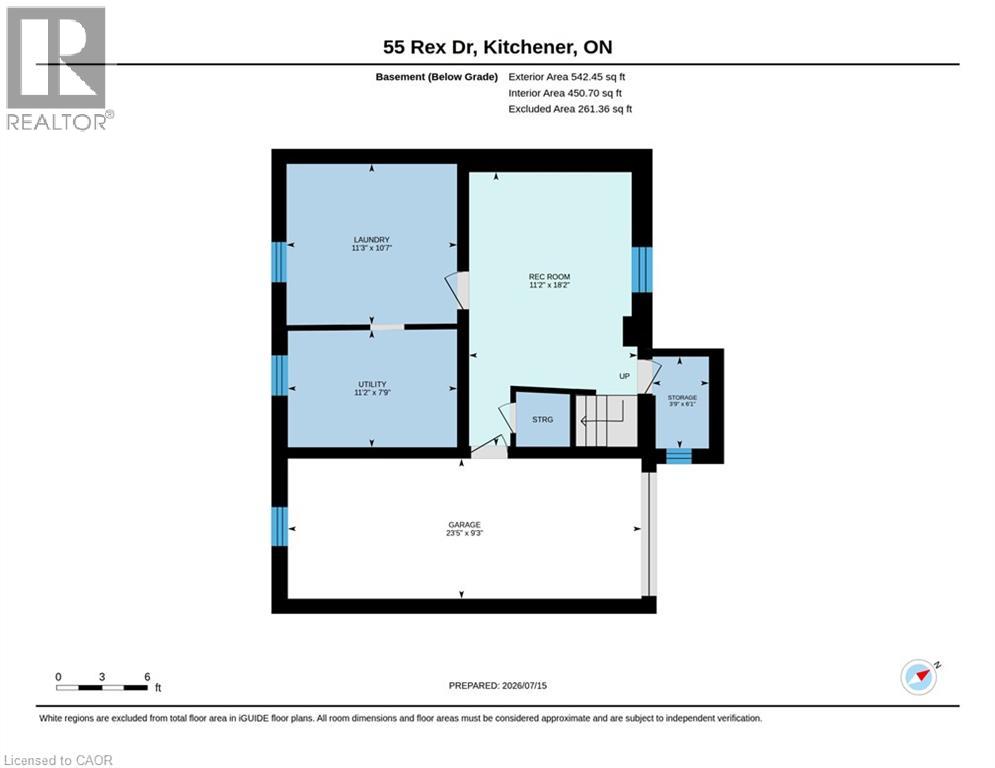
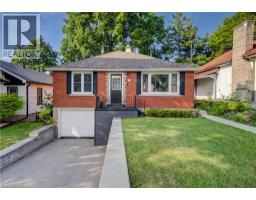
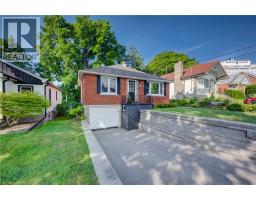
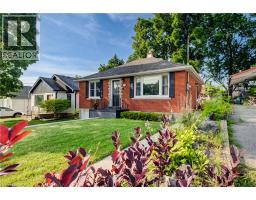
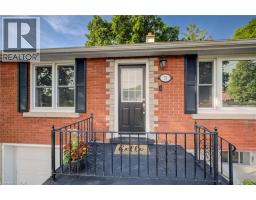
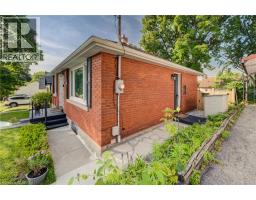
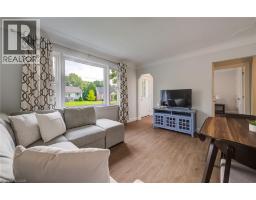
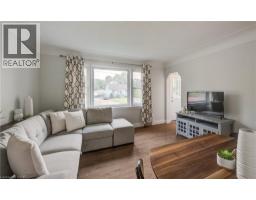
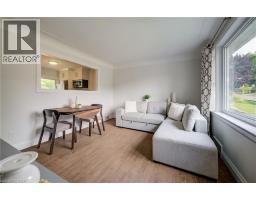
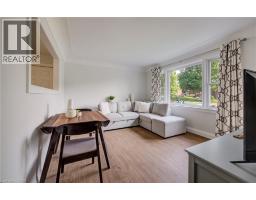
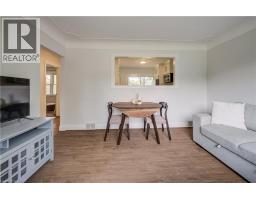
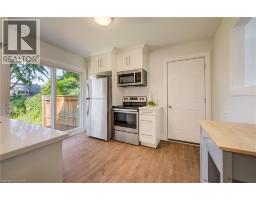
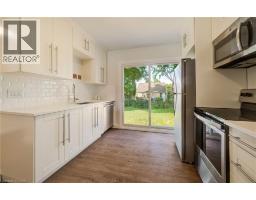
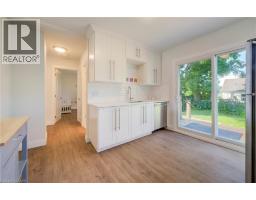
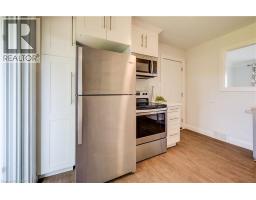
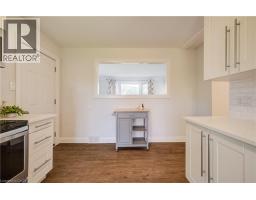
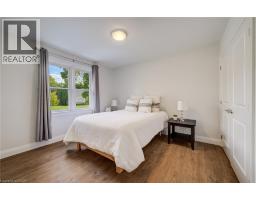
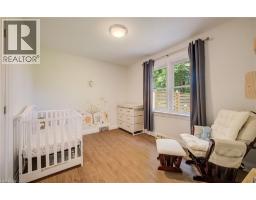
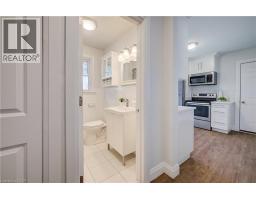
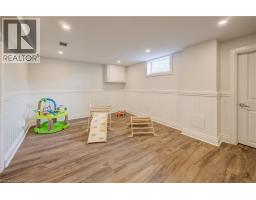
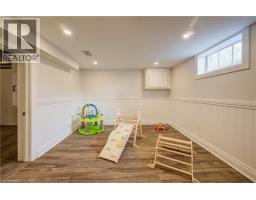
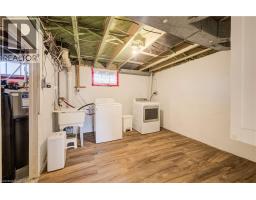
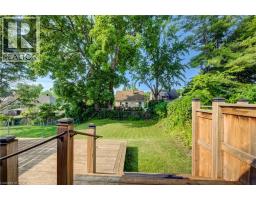
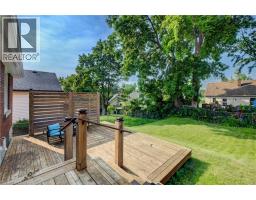
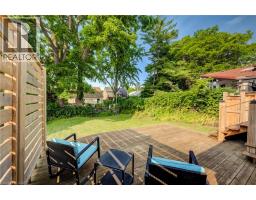
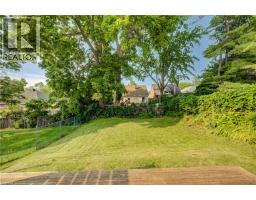
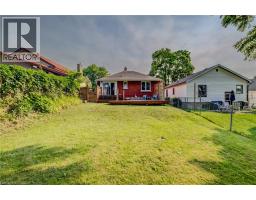
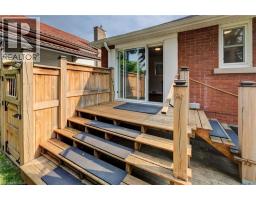
Don't miss this beautifully updated home that offers style, comfort, and value! Featuring timeless red brick with striking black accents, this charming property has outstanding curb appeal and a welcoming first impression. Inside, the bright white kitchen is both stylish and functional, complete with quartz countertops, stainless appliances, and sliding doors leading to the spacious rear deck—perfect for entertaining or enjoying your morning coffee. The sun-filled living room offers a bright spot to relax, while the finished lower level provides additional living space, abundant storage, and convenient access to the built-in garage. Step outside to a fully fenced backyard, ideal for children, pets, and warm summer evenings with family and friends. Parking is a breeze with space for three vehicles, including one in the garage and two on the driveway. Close to parks, St. Mary's Hospital and within walking distance of Victoria Park and Downtown Kitchener. Move-in ready and packed with updates, this is an opportunity you won't want to miss! (id:64210)
Open House
This property has open houses!
2:00 pm
Ends at:4:00 pm
2:00 pm
Ends at:4:00 pm
Property Details
| MLS® Number | 40847741 |
| Property Type | Single Family |
| Amenities Near By | Hospital, Park, Playground, Public Transit |
| Equipment Type | Water Heater |
| Parking Space Total | 3 |
| Rental Equipment Type | Water Heater |
Building
| Bathroom Total | 1 |
| Bedrooms Above Ground | 2 |
| Bedrooms Total | 2 |
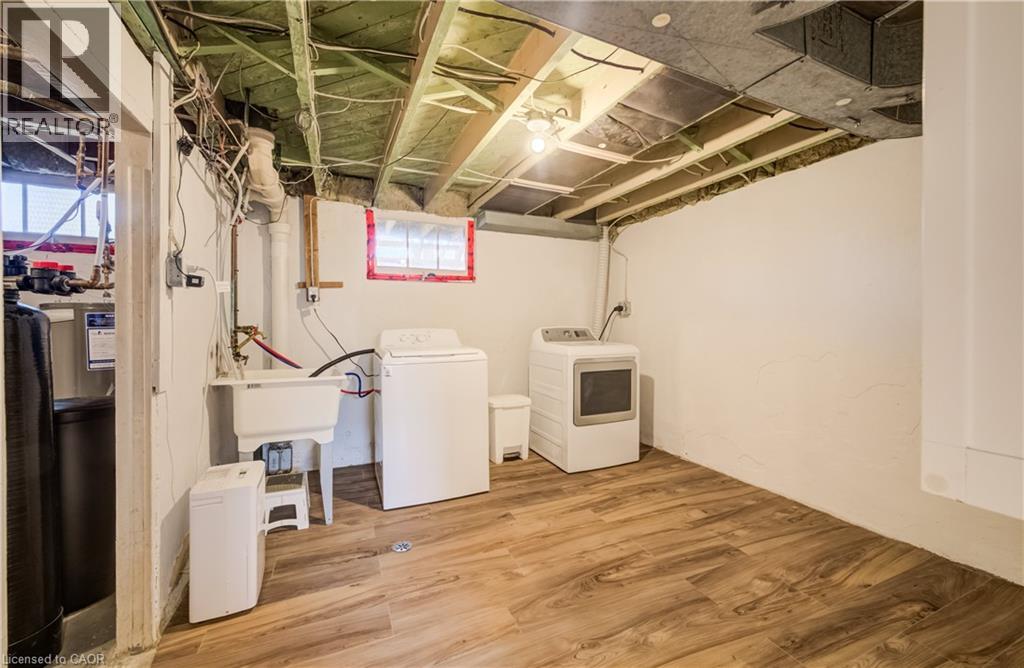
| Appliances | Dishwasher, Dryer, Microwave, Refrigerator, Stove, Water Softener, Washer, Window Coverings, Garage Door Opener |
| Architectural Style | Bungalow |
| Basement Development | Partially Finished |
| Basement Type | Full (partially Finished) |
| Constructed Date | 1953 |
| Construction Style Attachment | Detached |
| Cooling Type | Central Air Conditioning |
| Exterior Finish | Brick Veneer, Concrete |
| Heating Fuel | Natural Gas |
| Heating Type | Forced Air |
| Stories Total | 1 |
| Size Interior | 968 Sqft |
| Type | House |
| Utility Water | Municipal Water |
Parking
| Attached Garage |
Land
| Acreage | No |
| Fence Type | Fence |
| Land Amenities | Hospital, Park, Playground, Public Transit |
| Sewer | Municipal Sewage System |
| Size Depth | 103 Ft |
| Size Frontage | 40 Ft |
| Size Total Text | Under 1/2 Acre |
| Zoning Description | Res-4 |
Rooms
| Level | Type | Length | Width | Dimensions |
|---|---|---|---|---|
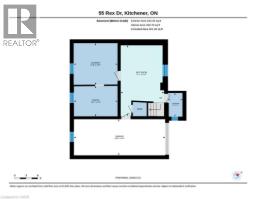
| Basement | Laundry Room | Measurements not available | ||
| Basement | Recreation Room | 18'2'' x 11'2'' | ||
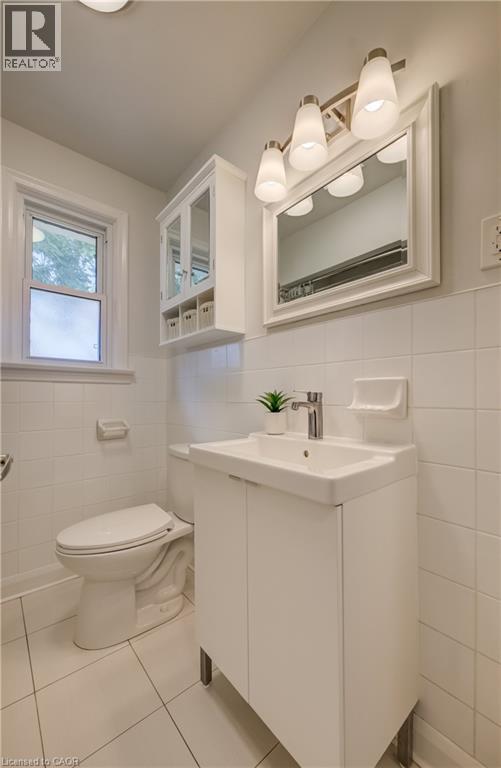
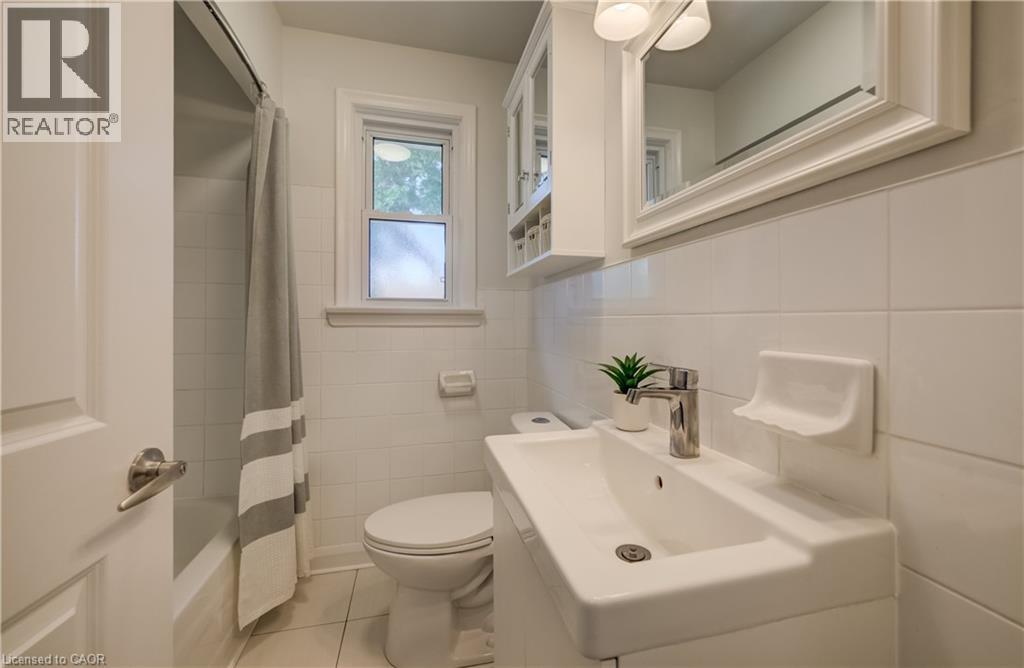
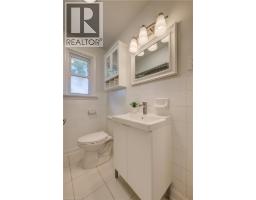
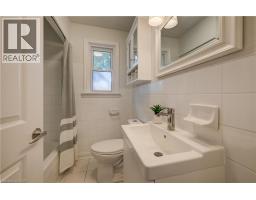
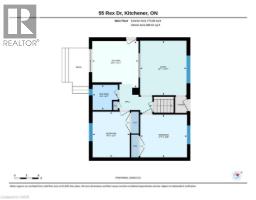
| Main Level | 4pc Bathroom | 6'4'' x 6'3'' | ||
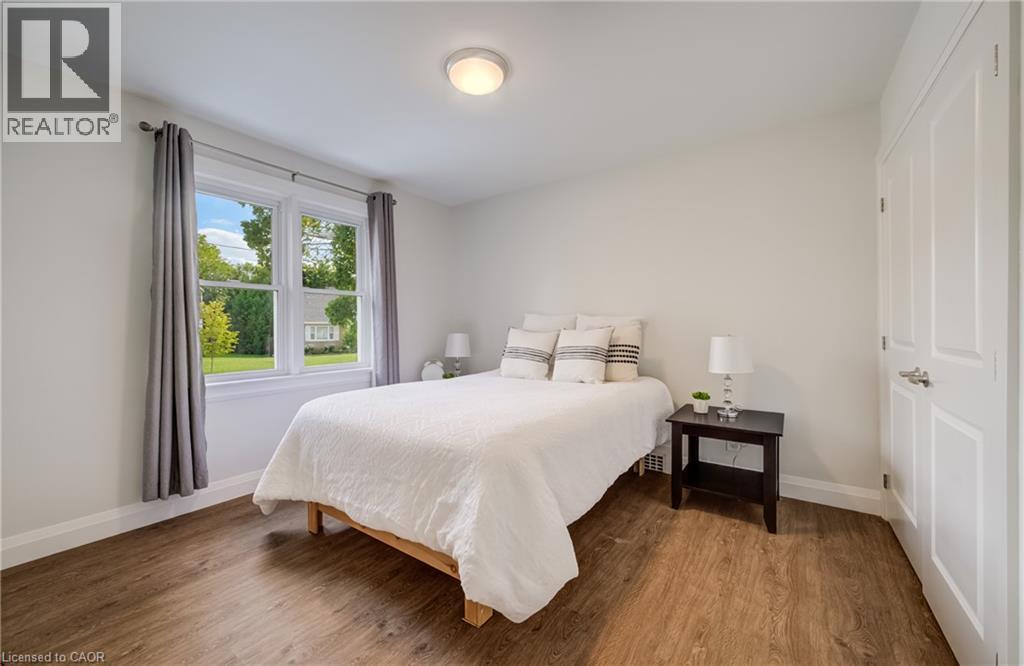
| Main Level | Bedroom | 11'5'' x 9'3'' | ||
| Main Level | Bedroom | 11'7'' x 10'8'' | ||
| Main Level | Living Room | 13'7'' x 11'7'' | ||
| Main Level | Kitchen | 11'7'' x 11'1'' |
https://www.realtor.ca/real-estate/30036236/55-rex-drive-kitchener
Contact Us
Contact us for more information

Tracey Appleton
Broker
(519) 742-9904
www.myhomeinkw.com/
71 Weber Street E., Unit B
Kitchener, Ontario N2H 1C6
(519) 578-7300
(519) 742-9904
wollerealty.com/

Megan Bell
Broker
(519) 742-9904
71 Weber Street E., Unit B
Kitchener, Ontario N2H 1C6
(519) 578-7300
(519) 742-9904
wollerealty.com/

The trademarks REALTOR®, REALTORS®, and the REALTOR® logo are controlled by The Canadian Real Estate Association (CREA) and identify real estate professionals who are members of CREA. The trademarks MLS®, Multiple Listing Service® and the associated logos are owned by The Canadian Real Estate Association (CREA) and identify the quality of services provided by real estate professionals who are members of CREA. The trademark DDF® is owned by The Canadian Real Estate Association (CREA) and identifies CREA's Data Distribution Facility (DDF®)
July 15 2026 04:18:29
REALTORS® Association of Hamilton-Burlington
Royal LePage Wolle Realty