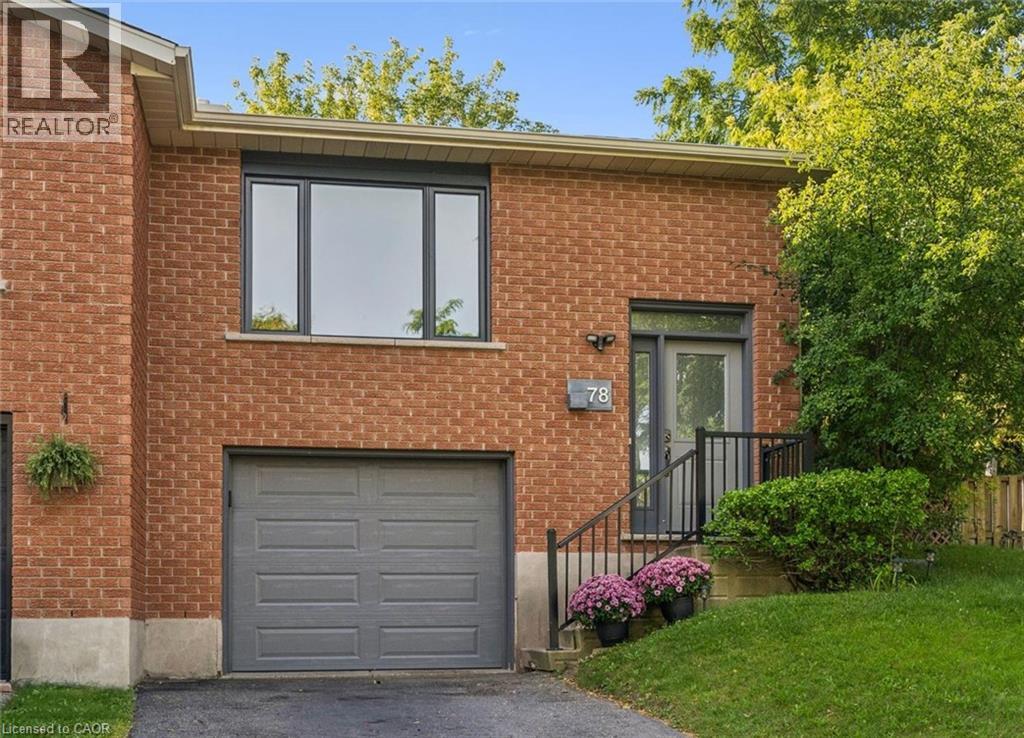
78 Old Huron Court
Kitchener, Ontario
IS THIS YOUR NEW HOME? Perfect for first-time buyers, downsizers, or investors! Situated on a PIE-SHAPED LOT on a quiet COURT, this 3 bedroom semi-detached home is ready for it's new owner. The main floor has very spacious living spaces, and includes an updated kitchen with patio doors that lead to the side deck and yard. Don't be fooled by the outside, the yard has a flat grass area with a gorgeous brand new amourstone retaining wall, and a storage shed. 2 DRIVEWAY PARKING SPOTS, plus 1 in the garage, which has direct access into the lower main level of the house. The large rec room / bedroom is a great option for a teen or student looking for some separate space, and also potential to be turned into an in-law suite. Updates include appliances (stove 2020, washer 2026, dishwasher 2021, range hood 2025), roof (approx 2019), air conditioner (2025), armorstone retaining wall (2021), garage door (approx 2022), egress window and parging (2023), pex plumbing (2023), eavestroughs (2024), living room window (2026), updated kitchen cabinet (2025). Don't miss this one! (id:64210)
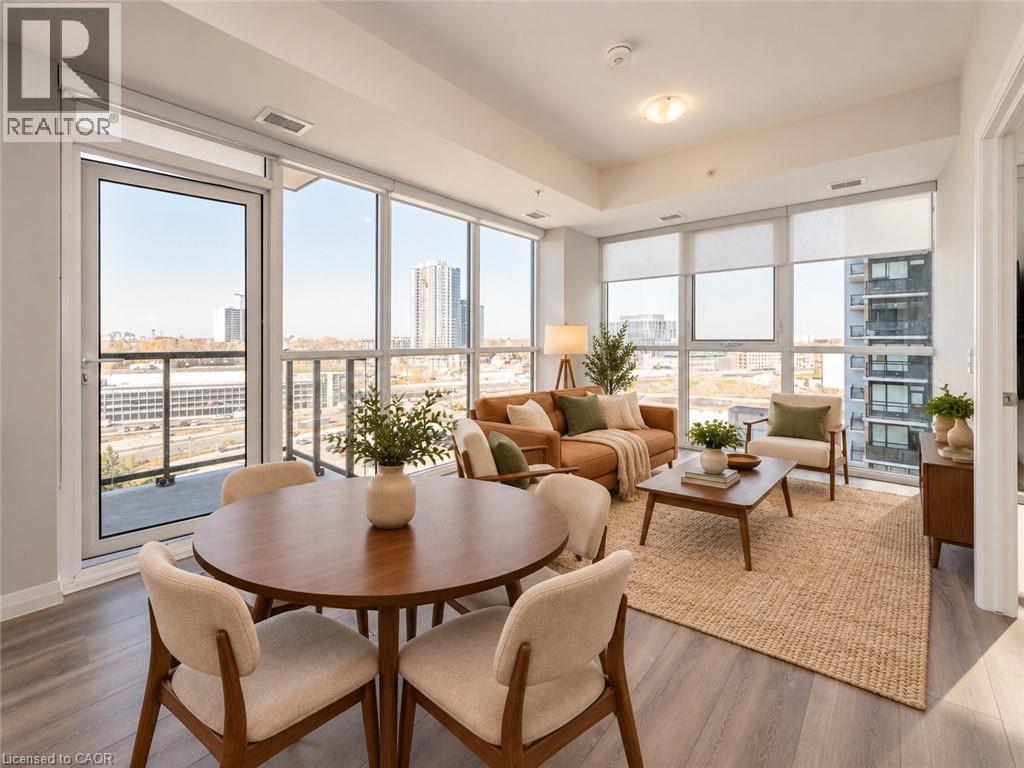
108 Garment Street Unit# 1311
Kitchener, Ontario
AVAILABLE JANUARY 1ST at the highly sought-after Garment Street Condos! This beautifully finished 1-bedroom, 1-bathroom corner unit offers a bright, modern living space in the heart of Downtown Kitchener. Thoughtful upgrades throughout include premium flooring, sleek black hardware, clean contemporary finishes, and an upgraded appliance package. The spacious bedroom provides a comfortable retreat, while the upgraded 4-piece bathroom, in-suite laundry, private balcony, underground parking space, and storage locker add everyday convenience. Designed with some of the building’s nicest finishes, this stylish unit feels like home from the moment you step inside. Residents also enjoy an impressive collection of amenities, including a rooftop pool, fitness centre, party room, relaxation lounge, yoga space, pet run, urban park, and sport court—perfect for enjoying an active, connected downtown lifestyle. Located just steps from Downtown Kitchener, Google, KPMG, Deloitte, D2L, Communitech, the GO Train, future transit hub, School of Pharmacy, School of Medicine, Victoria Park, restaurants, shops, entertainment, and more. Rogers base internet, heat, A/C, and water are included in the rent. Tenant is responsible for hydro, cable/TV, and tenant insurance. *Photos shown are prior to the current tenant taking possession - some photos have been virtually staged. (id:64210)
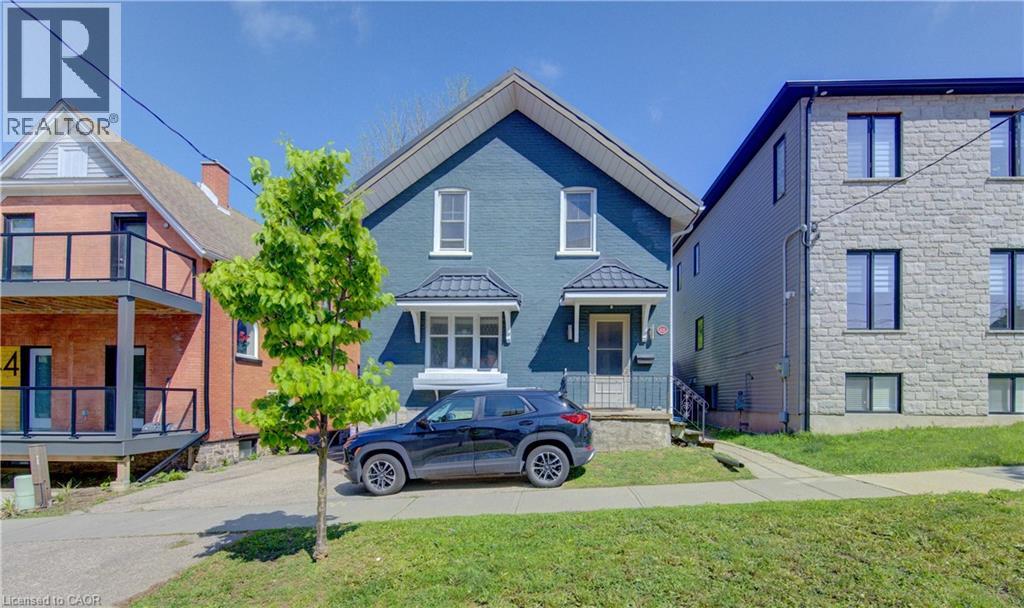
48 Breithaupt Street
Kitchener, Ontario
Seize this rare opportunity to own a duplex featuring a three-bedroom unit and a two-bedroom unit—literally across the street from Google’s Canadian headquarters. Just one block to the future Transit Hub—set to become a major focal point for the region’s growth and connectivity. Located in the heart of Downtown Kitchener’s Innovation District—one of Canada’s most dynamic hubs for investment—surrounded by think tanks, finance and insurance leaders, Communitech’s FinTech ecosystem, and a thriving start-up culture. Walk to the University of Waterloo School of Pharmacy and enjoy an unbeatable, truly urban lifestyle. Inside, you’ll appreciate key updates and classic charm, including updated wiring and plumbing, newer (non-original) windows, refinished woodwork, and beautiful French doors. SGA Zoning may provide future value in a land assembly play. Ideal 3+2 duplex in the Innovation District—whether you’re an investor, a Google employee, a UW Pharmacy student, or anyone who wants the ultimate walkable location, this is the one. Good tenants on a month to month basis. Book your showing today. (id:64210)
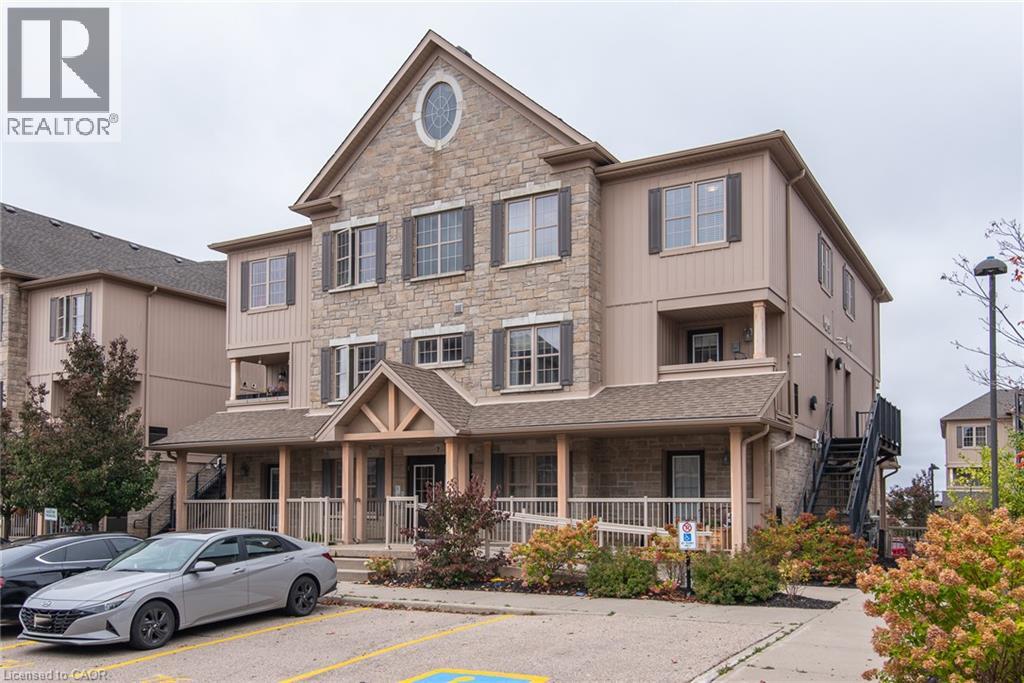
1460 Highland Road W Unit# 7h
Kitchener, Ontario
Welcome to 7H-1460 Highland Rd West. Beautifully upgraded two-level condo featuring 3 spacious bedrooms, 2 bathrooms, and a bright open-concept layout, this unit is immaculate. The stylish kitchen boasts Caesarstone countertops, a large island and modern glass backsplash, while the main floor offers a built-in entertainment unit and convenient mudroom with separate side entrance. Enjoy beautiful laminate flooring on the main level, all new carpeting and fresh paint throughout from top to bottom. Additional features include granite bathroom countertops, tiled showers, ample in-unit storage, closet organizers and a private terrace. Ideally located minutes from Highway 7, The Boardwalk, shopping, public transit and nearby universities. An excellent opportunity for homeowners and investors alike! Book your showing today, you will be impressed! (id:64210)
206 Dixon Street
Kitchener, Ontario
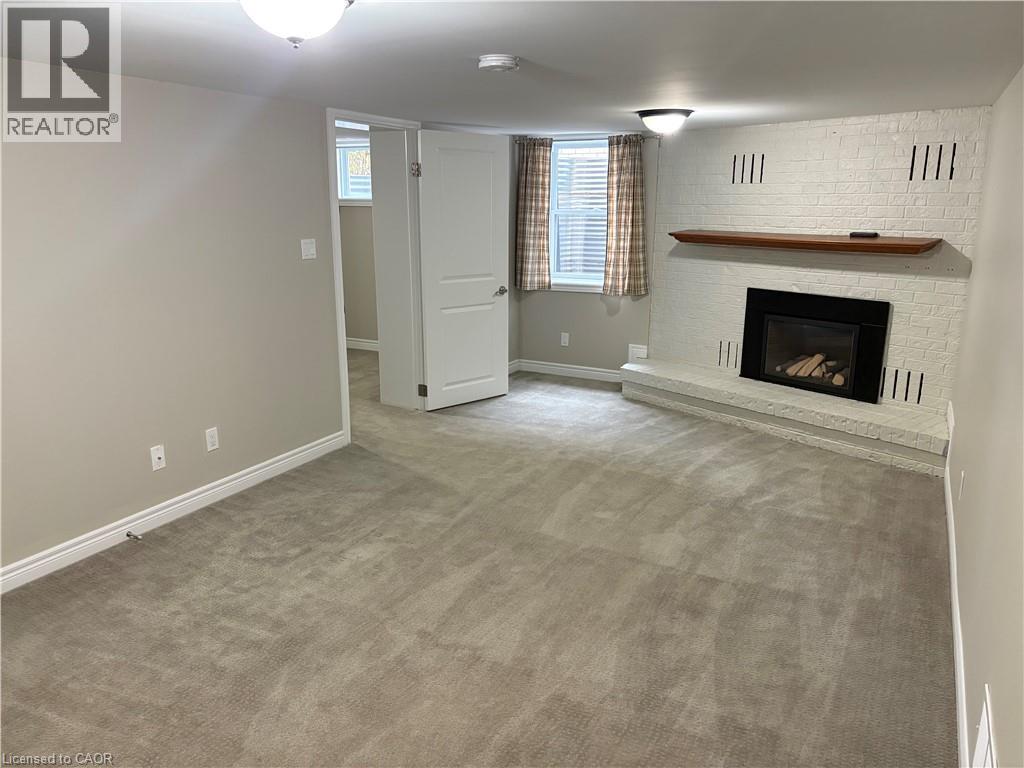
Available now! This newly renovated ALL INCLUSIVE (no additional monthly cost for hydro, heat, AC, water) 2-bedroom basement apartment offers excellent value at $1995. With a brand new renovated large kitchen with custom cabinets, a 3-piece bathroom with a tub and shower combo, and an in-unit stacked washer and dryer for your convenience. Enjoy a generous family room complete with a cozy gas fireplace, perfect for relaxing evenings. Additional perks include storage space in the cold cellar and parking for ONE (1) vehicle. Situated in a quiet, family-friendly neighboUrhood, this well-maintained apartment is an excellent place to call home. Contact us today to schedule your viewing! (id:64210)
15 Wellington Street S Unit# 304
Kitchener, Ontario
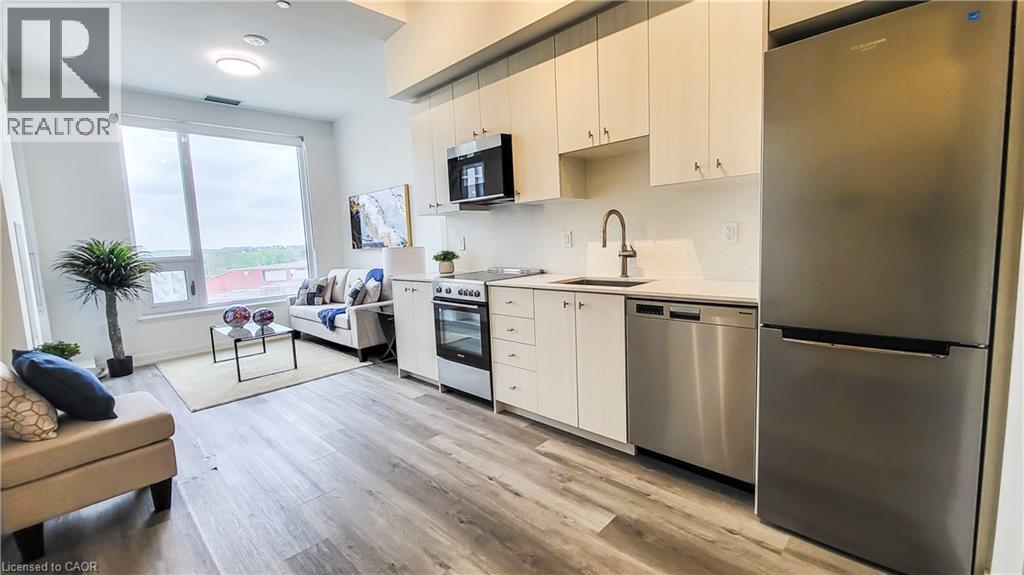
Welcome to modern urban living in the heart of Kitchener! This stylish 2-bedroom, 2-bathroom plus den condo for lease offers the perfect blend of comfort, convenience, and contemporary design, just minutes from Downtown Kitchener. Featuring an open-concept layout with sleek finishes and expansive windows, the bright and airy living and dining areas provide the perfect space to relax or entertain. The modern kitchen is equipped with stainless steel appliances, contemporary cabinetry, and a built-in dishwasher. The spacious primary bedroom features a private ensuite, while the second bedroom and versatile den offer flexible space for guests, a home office, or both. Step outside onto your private balcony and enjoy views of the City of Kitchener. Residents also have access to fantastic building amenities, including a lounge, fitness centre, party room, and BBQ area. Ideally located directly across from Kitchener's thriving tech hub and within walking distance of Downtown Kitchener, you'll enjoy easy access to restaurants, cafes, shopping, entertainment, public transit, and everyday amenities. An exceptional opportunity to lease a modern condo in one of Kitchener's most convenient and sought-after locations. (id:64210)
113 Churchill Street
Waterloo, Ontario
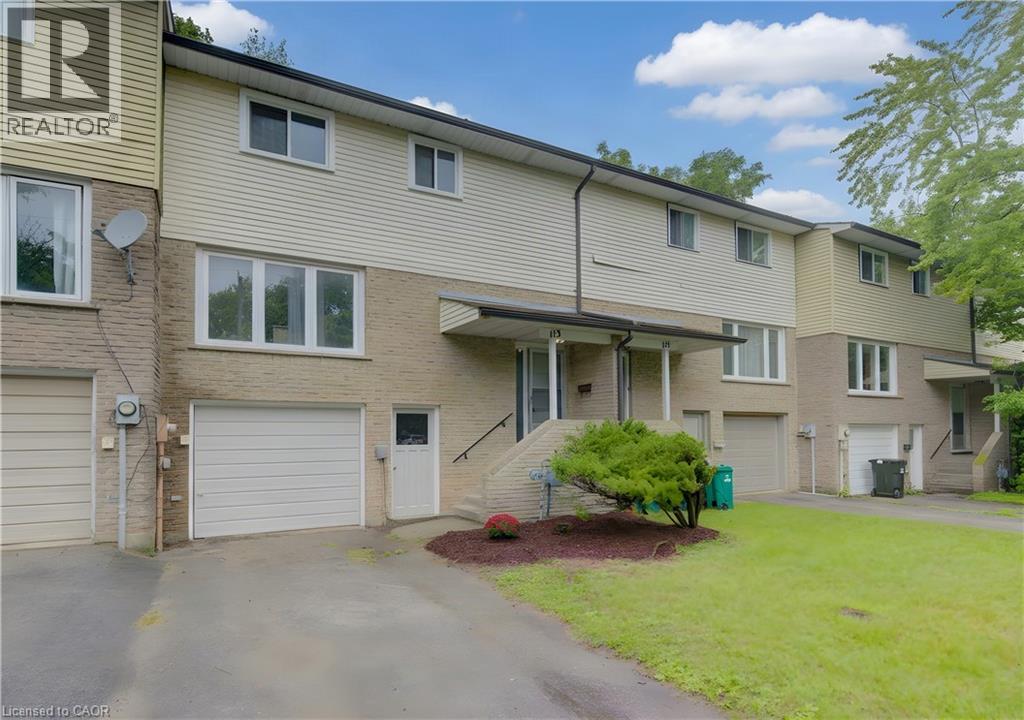
Over $3100 of monthly gross income available here! Discover a rare opportunity in Waterloo’s sought-after Beechwood/University district—a fully licensed 5-bedroom freehold (no condo fees) townhouse that’s been thoughtfully modernized and maintained - ideal for today’s parent-buyers and savvy investors. Perfectly positioned to target University of Waterloo students, 113 Churchill offers the ideal blend of location, lifestyle, and long-term value. Whether you’re securing a safe, comfortable home for your university-bound child or adding a high-performing asset to your portfolio, this property stands out from the rest. Inside, you’ll find a custom, modern Heart & Home kitchen—a rare upgrade in this neighbourhood—paired with modern vinyl plank flooring throughout the main and second levels. A beautifully updated four-piece bathroom with a Maax one-piece tub surround, fresh finishes, and a functional layout create a bright, welcoming environment for students and young professionals alike. Five furnished bedrooms provide flexibility for parent-buyers who want their child to live with friends, while investors will appreciate the licensed (City approved) layout. Major capital improvements—including a Payne high-efficiency furnace (2015), new roof (2016), new windows (2016), and a new water heater (2024) water heater—deliver peace of mind for years to come. The basement features a convenient two-piece bath, laundry area, and access to the single-car garage. Outside, a private backyard offers space to unwind, study, or gather with friends. With the ability to provide vacant possession, this home is move-in ready for September or January intakes—an exceptional advantage for parent-buyers navigating tight timelines. A modernized, licensed, turnkey 5-bedroom home in one of Waterloo’s most reliable student corridors—113 Churchill is the opportunity you’ve been waiting for. (id:64210)
253 King Street N Unit# Fc3
Waterloo, Ontario
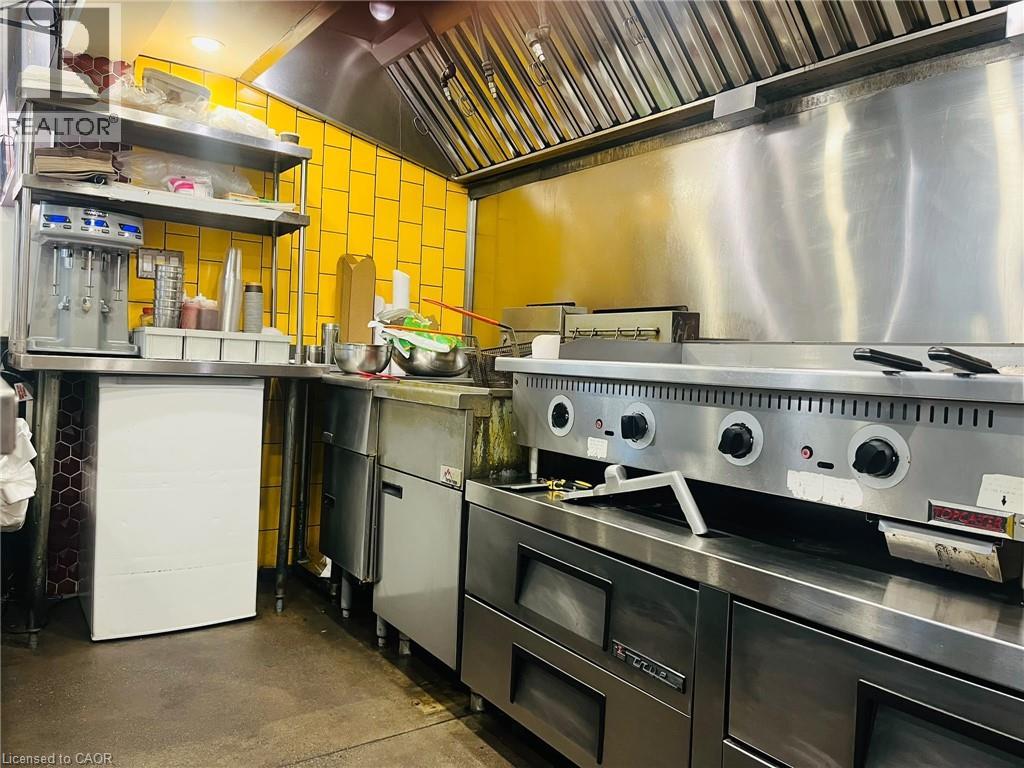
Food Court Business with less overhead expenses. Great Opportunity To Own A Well-established Franchise Restaurant In A Prime Waterloo University Location! This Thriving Business Is Strategically Located In A Busy, High-traffic Plaza Surrounded By Residential Neighborhoods, And other major Amenities offering Excellent Exposure And Walk-in Traffic. The Restaurant Features A Fully Equipped, Modern Kitchen with Approximately 8 ft Hood, shared walk-in cooler and High-quality Appliances. Rent $7200 including HST AND TMI , SQ FT Approximately 200 , Remaining lease 3 years And Minimal Overhead Make This An Extremely Attractive And Sustainable Business. Ample Parking And Great Signage Visibility Contribute To Ongoing Customer Growth And Retention. The Business Benefits From A Loyal Customer Base, Positive Word-of-mouth, Strong Franchise support, And Growing Demand In The Area. Full Training And Transitional Support Will Be Provided To Ensure A Smooth Handover To The New Owner. Whether You're An Experienced Restaurateur Or A Motivated Entrepreneur, This Is A Rare Chance To Take Ownership Of A Successful Food Operation In One Of Waterloo Most Desirable Commercial Areas. Don't Miss Out opportunities Like This Are Rare! Call listing agent to book your showings. (id:64210)
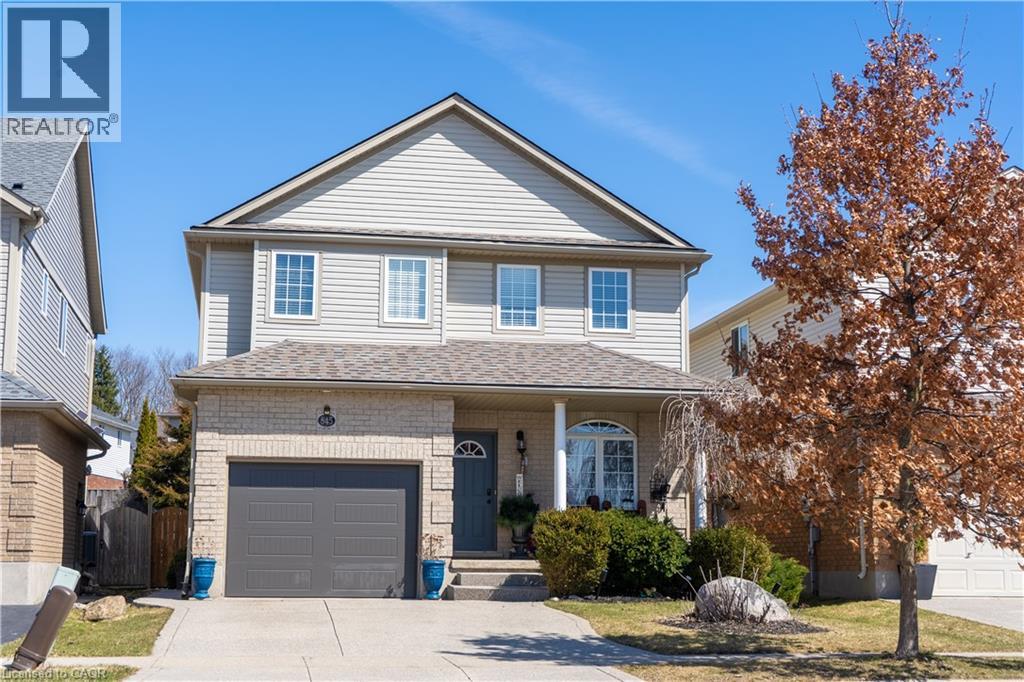
845 Brandenburg Boulevard
Waterloo, Ontario
Warm, friendly neighbourhood hosts spacious, basement apartment with separate entrance. Ideal for a single professional or a couple. Nice size bathroom and bedroom with walk-in closet. Convenient laundry space with washer and dyer. Utilities to be shared 70% - 30%. Access to use backyard and bbq. Close to Costco, other shopping options along Ira Needles, parks, and restaurants. Book your showing today. Can be rented/leased unfurnished for 1750. Property is currently tenanted and will be available to be leased commencing 1st November. (id:64210)
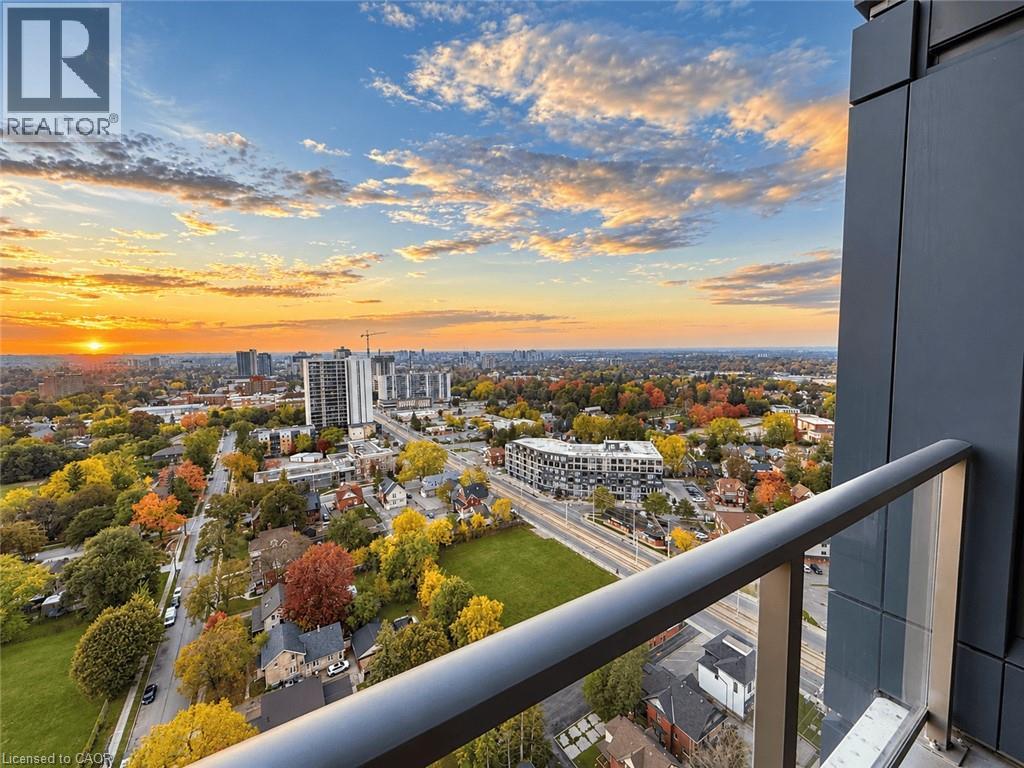
15 Wellington Street S Unit# 2510
Kitchener, Ontario
Enjoy stunning views from the 25th floor at Kitchener's most impressive development – Station Park! This nearly 1 year-old unit in tower 2 features 1 bedroom + a den that is the perfect spot for a home office or storage (Bedroom is large enough to fit a king size bed!). The unit has stainless appliances, in-suite stacked laundry, keyless entry, 1 parking spot, private balcony, internet, heat and A/C included in the rent! Station Park makes living as convenient as possible by bringing the city to your doorstep! You’ll never need to go far for what you need with these unmatched amenities including, two-lane bowling alley and lounge, private Hydropool Swim Spa & hot tub, Peloton® studio, fitness area with gym equipment, upscale lounge area with bar, pool table and foosball, dog washing station, outdoor terrace with bookable cabanas and BBQ’s, concierge desk, private dining area with kitchen, dining table and lounge chairs. You’ll be living steps away from seamless travel routes that stretch from Cambridge to the GTA, and beyond with access to the GO Train, VIA rail, GRT, and the LRT. Be the talk of your social circle by renting here! Available December1st! (id:64210)
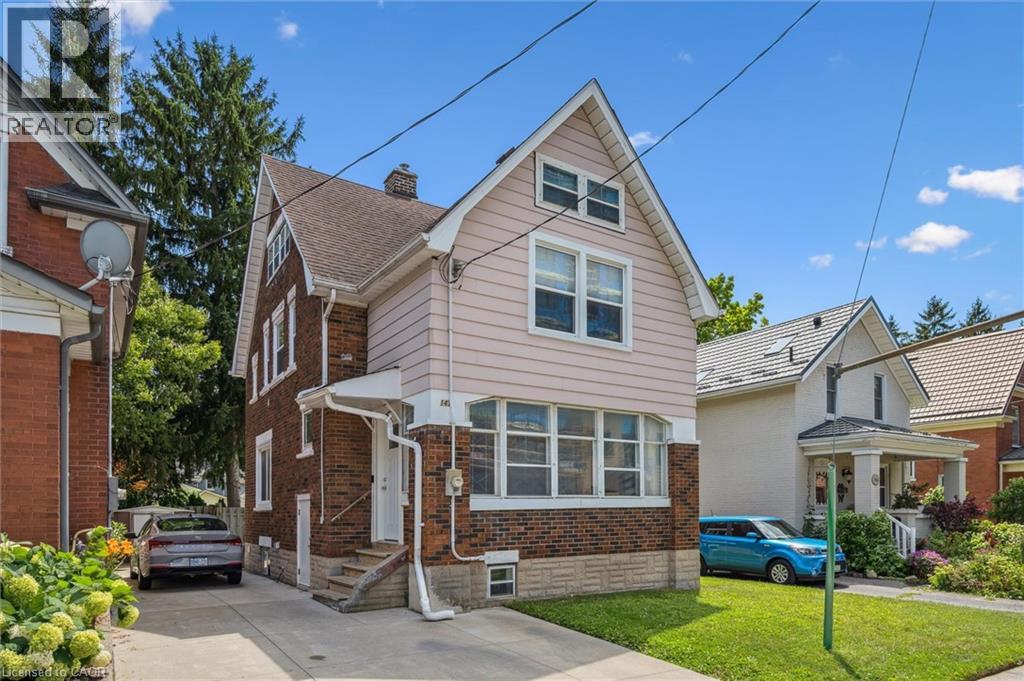
147 Shanley Street Unit# Main Floor
Kitchener, Ontario
Charming one bedroom unit on the main floor of a character duplex in the heart of Downtown Kitchener. This 750 sq ft main floor unit boasts a spacious layout with ample natural light, a living area perfect for relaxing or entertaining, and a bedroom that offers a peaceful retreat. In-suite laundry with washer and dryer included, along with fridge and stove. One parking space. Utilities split 50/50 with upper unit. Steps to shops, restaurants, parks, schools and public transit in one of Kitchener's most walkable neighbourhoods. Smoke-free building. (id:64210)
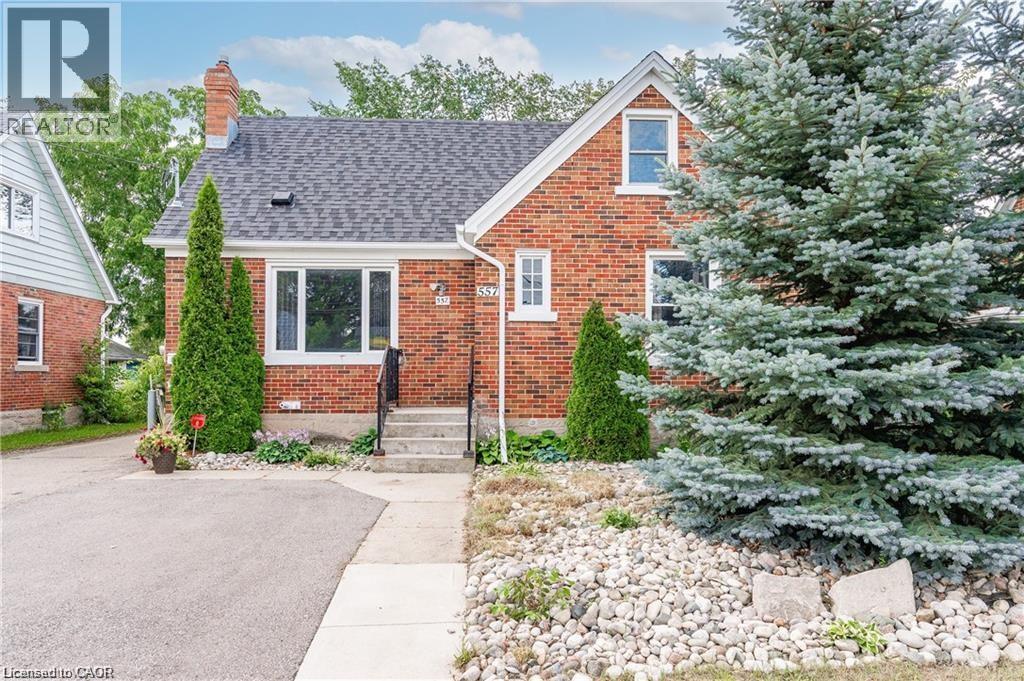
557 Stirling Avenue S Unit# Upper
Kitchener, Ontario
1-Bedroom Upper-Level Unit for Lease Available November 1st Looking for a comfortable, private place to call home in an established Kitchener neighbourhood? This upper-level unit of a detached home at 557 Stirling Avenue South offers a great combination of privacy, convenience and accessibility. Property Features 1 bedroom 1 bathroom Upper level of a detached home 2 parking spaces included Private living space with a comfortable layout Kitchen and living area Central air conditioning Established residential neighbourhood Available November 1st Location & Neighbourhood Situated in the Highland-Stirling area of Kitchener, this home is conveniently located close to everyday amenities while maintaining a residential feel. You'll be close to Lakeside Park and Meinzinger Park, making it easy to enjoy green space and outdoor recreation. The area also offers convenient access to grocery stores, restaurants, shopping and other everyday services. For commuters, the property has convenient access to Highway 7/8, providing straightforward connections throughout Kitchener-Waterloo and the surrounding area. Public transit is also available Nearby The property is also close to local schools, including St. Bernadette Catholic Elementary School, Walkability & Convenience The immediate area offers a mix of residential streets and nearby amenities. Walk Score/Local Logic data for the property describes it as having some walkability, with some errands possible on foot, while also identifying it as bikeable and having good access to public transit. Whether you're commuting by car, using public transit, or simply want parks, shops and everyday conveniences within easy reach, this location offers a practical Kitchener lifestyle. Available November 1st — 1 bedroom, 1 bathroom, upper-level unit, and 2 parking spaces. Separate hydro meters between main and upper unit. Tenant to be responsible for 40% of the Gas and Water Bills. (id:64210)